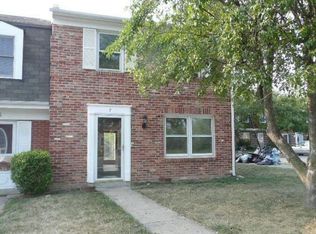

Welcome to 13886 Berlin Turnpike! This well-maintained all-brick Cape Cod is located conveniently between Purcellville and Lovettsville, just north of Route 9 and right off Berlin Tpke. Situated on a hill, pastoral views and mature vegetation surround the home, creating a relaxing green oasis. Upon entering, the generously sized rooms, high ceilings, hardwood floors, fresh paint and soft wood trim create a warm environment. The kitchen, with stainless steel appliances and granite counters, has ample cherry wood cabinets to store all of your dishes and equipment out of sight. The house features three bedrooms, all with their own full baths, with one bedroom located on the main level.. The two bedrooms on the upper level are enormous with build-ins and cubbies for storage. The main level also contains the kitchen, a separate dining room with sliding glass doors to the deck, a laundry room and a living room with a corner gas fireplace. Room sizes are generous and places for storage are peppered throughout the house. Both floors are 9'+ in height. Flooring on the main level is hardwood, with tile in the kitchen. The upper level is carpeted and includes a large landing at the top of the steps. All bedrooms have built-in shelving. Closets are generous in size, each a walk-in of varying sizes. The Laundry room is on the main level. Tenant will be responsible for a $200/month payment to the Landlord for electric service; a predictable amount for the tenant to budget. Lawn maintenance is also included, and the property is on well and septic so there is no water or sewer bill. Tenant will be responsible for Internet, TV and phone service (Comcast is available), for propane for the gas log fireplace, and private trash collection. The Lower level of the house is a separate apartment, rented, but is not visible from the front or back entrances.
House for rent
$3,200/moFees may apply
13886 Berlin Tpke Unit A, Lovettsville, VA 20180
3beds
2,160sqft
Price may not include required fees and charges. Learn more|
Singlefamily
Available now
No pets
Air conditioner, central air, electric
In unit laundry
3 Attached garage spaces parking
Central, electric, heat pump, wood
What's special
Pastoral viewsAll-brick cape codSituated on a hillHigh ceilingsGranite countersGenerously sized roomsFresh paint
- 50 days |
- -- |
- -- |
Zillow last checked:
Listing updated:
Travel times

Let’s turn your rent into credit progress
Build credit history with every on-time payment and get credit for the payment you’re already making.
Facts & features
Interior
Bedrooms & bathrooms
- Bedrooms: 3
- Bathrooms: 4
- Full bathrooms: 3
- 1/2 bathrooms: 1
Rooms
- Room types: Bedroom 1, Bedroom 2, Bedroom 3, Dining Room, Kitchen, Laundry, Living Room
Heating
- Central, Electric, Heat Pump, Wood
Cooling
- Air Conditioner, Central Air, Electric
Appliances
- Included: Dishwasher, Dryer, Electric Water Heater, Exhaust Fan, Oven/Range - Electric, Refrigerator, Washer
- Laundry: In Unit, Laundry Room, Main Level
Features
- 9'+ Ceilings, Breakfast Area, Built-in Features, Entry Level Bedroom, Exhaust Fan, Formal/Separate Dining Room, Primary Bath(s)
- Flooring: Carpet, Solid Hardwood, Tile/Brick, Wood
- Has basement: Yes
- Has fireplace: Yes
Interior area
- Total interior livable area: 2,160 sqft
Property
Parking
- Total spaces: 3
- Parking features: Attached, Driveway, Garage, Open
- Has attached garage: Yes
- Has uncovered spaces: Yes
- Details: Contact manager
Features
- Exterior features: 9'+ Ceilings, Adjoins - Open Space, Basement, Breakfast Area, Formal/Separate Dining Room, Primary Bath(s)
- Pool features: Contact manager
- Has view: Yes
- View description: Scenic Vista
Lot
- Features: Level
Details
- Additional structures: Garage(s)
Construction
Type & style
- Home type: SingleFamily
- Architectural style: Cape Cod
- Property subtype: SingleFamily
Materials
- Roof: Architectural Shingle
Condition
- Year built: 1990
Utilities & green energy
- Utilities for property: Sewage, Water
Community & HOA
HOA
- Amenities included: Laundry, Maintenance, Parking, Pond Year Round, Snow Removal
Location
- Region: Lovettsville
Financial & listing details
- Lease term: 12 Months
Nearby apartments for rent
Price history
| Date | Event | Price |
|---|---|---|
| 8/2/2026 | Price change | $3,200-8.6%$1/sqft |
Source: Bright MLS #VALO2123648 Report a problem | ||
| 7/17/2026 | Price change | $3,500-5.4%$2/sqft |
Source: Bright MLS #VALO2123648 Report a problem | ||
| 6/11/2026 | Price change | $3,700-5.1%$2/sqft |
Source: Bright MLS #VALO2123648 Report a problem | ||
| 4/29/2026 | Listed for rent | $3,900$2/sqft |
Source: Bright MLS #VALO2123648 Report a problem | ||
Neighborhood: 20180
Nearby schools
GreatSchools rating
- 7/10Lovettsville Elementary SchoolGrades: PK-5Distance: 2.4 mi
- 9/10Woodgrove High SchoolGrades: PK-12Distance: 6.7 mi
- 8/10Harmony Middle SchoolGrades: 6-8Distance: 6.7 mi