Welcome to this exceptional 4-bedroom, 3-bathroom home, designed for both comfort and entertainment! Inside, you'll find brand-new kitchen appliances that bring modern style and convenience to the heart of the home. The expansive floor plan includes a spacious game room with a wet bar, ideal for entertaining family and friends. Step outside to a generous deck overlooking a wooded backyard with privacy, perfect for outdoor relaxation and gatherings. Plus, a convenient storage shed provides plenty of room for your outdoor tools and equipment. The home also boasts a 3-car garage, a concrete driveway, and a parking pad, ensuring ample parking and easy access for you and your guests. Recent upgrades, including updated siding and an updated roof, lend a fresh, contemporary look while providing long-lasting durability. Just a short walk from Bunker Hills Regional Park, you'll have access to scenic trails, outdoor recreation, and beautiful views. Additionally, Riverdale Village is only 10 minutes away, offering shopping, dining and much more. With its thoughtful design, modern updates and unbeatable location, this home is a true must-see—don’t miss the chance to make it yours!
Closed
$510,000
13886 Redwood St NW, Andover, MN 55304
4beds
3,433sqft
Single Family
Built in 1994
0.35 Acres Lot
$518,200 Zestimate®
$149/sqft
$3,180 Estimated rent
Home value
$518,200
$472,000 - $565,000
$3,180/mo
Zestimate® history
Owner options
List your home for rent
$3,180/mo
Rent Zestimate®
Find your next renter with Zillow Rental Manager. Plus, with online applications, you can quickly screen prospective tenants – for free.
$3,180/mo
Rent Zestimate®
Refinance and save
$3,132/mo
Est. payment
Refinancing to a lower rate could help reduce your monthly payments and save thousands over the life of the loan.
$3,132/mo
Est. payment
Explore your selling options
Work with a Zillow partner agent
Leverage their expertise and Zillow's premium Showcase listings to get your home seen by more buyers.
Get startedList with your own agent
Get your home in front of millions of buyers by listing it on Zillow.
Learn how to do itSell it yourself
Take full control of how buyers see your home on Zillow by listing For Sale by Owner (FSBO).
List your homeWhat's special
Zillow last checked:
Listing updated:
Listed by:
James Stiller 763-218-6641,
Keller Williams Classic Realty,
Cody Nelson 763-257-4217
Bought with:
Annamarie McDonald
Coldwell Banker Realty
Source: NorthstarMLS as distributed by MLS GRID,MLS#: 6688916
Facts & features
Interior
Bedrooms & bathrooms
- Bedrooms: 4
- Bathrooms: 3
- Full bathrooms: 2
- 3/4 bathrooms: 1
Bedroom
- Level: Upper
- Area: 182 Square Feet
- Dimensions: 14x13
Bedroom 2
- Level: Upper
- Area: 132 Square Feet
- Dimensions: 12x11
Bedroom 3
- Level: Upper
- Area: 132 Square Feet
- Dimensions: 12x11
Bedroom 4
- Level: Main
- Area: 110 Square Feet
- Dimensions: 11x10
Other
- Level: Lower
- Area: 150 Square Feet
- Dimensions: 15x10
Deck
- Level: Main
- Area: 448 Square Feet
- Dimensions: 28x16
Den
- Level: Lower
- Area: 132 Square Feet
- Dimensions: 12x11
Dining room
- Level: Main
- Area: 112 Square Feet
- Dimensions: 14x8
Family room
- Level: Lower
- Area: 304 Square Feet
- Dimensions: 19x16
Game room
- Level: Lower
- Area: 308 Square Feet
- Dimensions: 22x14
Great room
- Level: Main
- Area: 299 Square Feet
- Dimensions: 13x23
Kitchen
- Level: Main
- Area: 168 Square Feet
- Dimensions: 14x12
Living room
- Level: Main
- Area: 180 Square Feet
- Dimensions: 15x12
Heating
- Forced Air, Fireplace(s)
Cooling
- Central Air
Appliances
- Included: Dishwasher, Disposal, Dryer, Humidifier, Gas Water Heater, Microwave, Range, Refrigerator, Stainless Steel Appliance(s), Washer, Water Softener Owned
- Laundry: Gas Dryer Hookup, Laundry Room, Main Level, Sink, Washer Hookup
Features
- Basement: Block,Drain Tiled,Finished,Full,Walk-Out Access
- Number of fireplaces: 1
- Fireplace features: Brick, Gas, Living Room
Interior area
- Total structure area: 3,433
- Total interior livable area: 3,433 sqft
- Finished area above ground: 2,289
- Finished area below ground: 1,144
Property
Parking
- Total spaces: 3
- Parking features: Attached, Concrete, Garage Door Opener
- Attached garage spaces: 3
- Has uncovered spaces: Yes
- Details: Garage Dimensions (30x24)
Accessibility
- Accessibility features: None
Features
- Levels: Modified Two Story
- Stories: 2
- Patio & porch: Deck, Front Porch, Patio
- Fencing: Invisible
Lot
- Size: 0.35 Acres
- Dimensions: 112 x 180 x 57 x 174
- Features: Tree Coverage - Medium
Details
- Additional structures: Storage Shed
- Foundation area: 1412
- Parcel number: 353224140020
- Zoning description: Residential-Single Family
Construction
Type & style
- Home type: SingleFamily
- Property subtype: Single Family
Materials
- Block, Frame
- Roof: Age 8 Years or Less,Asphalt,Pitched
Condition
- New construction: No
- Year built: 1994
Utilities & green energy
- Electric: Circuit Breakers
- Gas: Natural Gas
- Sewer: City Sewer/Connected
- Water: City Water/Connected
Community & HOA
Community
- Subdivision: Hills Of Bunker Lake 5th
HOA
- Has HOA: No
Location
- Region: Andover
Financial & listing details
- Price per square foot: $149/sqft
- Tax assessed value: $494,800
- Annual tax amount: $4,656
- Date on market: 3/21/2025
- Cumulative days on market: 6 days
- Road surface type: Paved
Price history
| Date | Event | Price |
|---|---|---|
| 4/25/2025 | Sold | $510,000+0%$149/sqft |
Source:  NorthstarMLS as distributed by MLS GRID #6688916 Report a problem NorthstarMLS as distributed by MLS GRID #6688916 Report a problem | ||
| 3/28/2025 | Pending sale | $509,900$149/sqft |
Source: NorthstarMLS as distributed by MLS GRID #6688916 Report a problem | ||
| 3/22/2025 | Listed for sale | $509,900+186.6%$149/sqft |
Source: NorthstarMLS as distributed by MLS GRID #6688916 Report a problem | ||
| 7/19/1995 | Sold | $177,900$52/sqft |
Source: Agent Provided Report a problem | ||
Public tax history
| Year | Property taxes | Tax assessment |
|---|---|---|
| 2025 | $4,927 +5.8% | $492,782 +3.6% |
| 2024 | $4,656 +3.4% | $475,451 -2.6% |
| 2023 | $4,504 +11.6% | $488,000 +0.8% |
| 2022 | $4,038 +3% | $483,900 +29% |
| 2021 | $3,922 -2.6% | $375,216 +5.3% |
| 2019 | $4,029 +7.4% | $356,200 +9% |
| 2018 | $3,751 -0.5% | $326,800 +1.5% |
| 2017 | $3,772 +10.4% | $322,100 +9.3% |
| 2016 | $3,416 -5.7% | $294,800 |
| 2015 | $3,622 +5.7% | $294,800 +20% |
| 2014 | $3,428 -1% | $245,700 |
| 2013 | $3,462 +0.2% | -- |
| 2012 | $3,454 -0.5% | -- |
| 2011 | $3,471 +1.2% | -- |
| 2010 | $3,430 +0.4% | -- |
| 2008 | $3,414 +10.3% | -- |
| 2007 | $3,095 -0.6% | -- |
| 2006 | $3,114 +9.9% | -- |
| 2005 | $2,833 +15.7% | -- |
| 2004 | $2,449 -2.7% | -- |
| 2003 | $2,517 +30% | -- |
| 2002 | $1,936 -27.1% | -- |
| 2001 | $2,655 | -- |
Find assessor info on the county website
Neighborhood: 55304
Nearby homes
- $482,3005 bd4 ba2.7k sqft13864 Redwood St NW, Andover, MN 55304Off Market
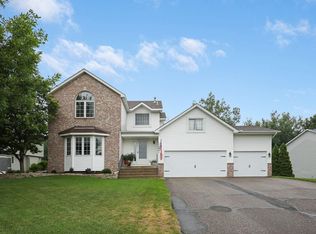
- $503,9003 bd3 ba2.2k sqft912 139th Ave NW, Andover, MN 55304Off Market
- $499,5004 bd3 ba3.5k sqft13842 Redwood St NW, Andover, MN 55304Sold

- $436,9003 bd3 ba1.8k sqft932 139th Ave NW, Andover, MN 55304Off Market
- $485,0004 bd3 ba2.3k sqft13815 Sycamore St NW, Andover, MN 55304Sold
- $461,9005 bd3 ba1.9k sqft921 138th Ave NW, Andover, MN 55304Off Market
- $433,3004 bd2 ba2.4k sqft944 139th Ave NW, Andover, MN 55304Off Market
- $474,6004 bd3 ba2.1k sqft13820 Redwood St NW, Andover, MN 55304Off Market
Nearby schools
GreatSchools rating
- 10/10Andover Elementary SchoolGrades: K-5Distance: 1.8 mi
- 7/10Oak View Middle SchoolGrades: 6-8Distance: 2.2 mi
- 8/10Andover Senior High SchoolGrades: 9-12Distance: 1.9 mi
Get a cash offer in 3 minutes
Find out how much your home could sell for in as little as 3 minutes with a no-obligation cash offer.
Estimated market value
$518,200
Get a cash offer in 3 minutes
Find out how much your home could sell for in as little as 3 minutes with a no-obligation cash offer.
Estimated market value
$518,200
- Minnesota
- Anoka County
- Andover
- 55304
- 13886 Redwood St NW
Nearby cities
Nearby zip codes
Other Andover Topics
