Gorgeous fully renovated home in Hutchinsons Green Mountain! Walk into this beauty & feel right at home. The kitchen features a large center Island w/ new cabs, 36" range with custom hood, quartz counters, marble tile backsplash & open "butler pantry" area. The sun rises from the family room are stunning and the large deck offers an opportunity for mountain & city views with your morning coffee. There is upper end laminate throughout the main floor that leads you to a nice full hall bath, bed & exquisite primary suite with large bedroom area, walk in closet & wonderful primary bath w/ large shower, 72" double vanity & Lighted mirror. The large walk-out lives like the upstairs & does not feel like a basement at all. The ceilings are taller than your average bsmt & there is a ton of light! It features a cozy TV room w/ a fireplace & a large entertainment area that walks out to a nice covered patio and landscaped back yard perfect for summer BBQ's and for the kids & dogs to play. There are 2 additional bedrooms & bathroom as well. The neighborhood is one of Lakewood's hidden gems! You are blocks from the Hayden Park hiking trailhead, Bear Creek Lake Park & minutes from Red Rocks! Views of Green Mountain, the foothills & the city at night...easy access to 470, I-70 & 6th ave just 30 minutes to downtown & easy access to the mountains for a weekend ski trip or getaway. Homes like this don't come around every day. Hurry, this one is special!
Sold for $860,000
$860,000
13886 W Baltic Avenue, Lakewood, CO 80228
4beds
2,609sqft
Single Family Residence
Built in 1983
9,017 Square Feet Lot
$825,200 Zestimate®
$330/sqft
$3,206 Estimated rent
Home value
$825,200
$776,000 - $875,000
$3,206/mo
Zestimate® history
Owner options
List your home for rent
$3,206/mo
Rent Zestimate®
Find your next renter with Zillow Rental Manager. Plus, with online applications, you can quickly screen prospective tenants – for free.
$3,206/mo
Rent Zestimate®
Refinance and save
$4,974/mo
Est. payment
Refinancing to a lower rate could help reduce your monthly payments and save thousands over the life of the loan.
$4,974/mo
Est. payment
Explore your selling options
Work with a Zillow partner agent
Leverage their expertise and Zillow's premium Showcase listings to get your home seen by more buyers.
Get startedList with your own agent
Get your home in front of millions of buyers by listing it on Zillow.
Learn how to do itSell it yourself
Take full control of how buyers see your home on Zillow by listing For Sale by Owner (FSBO).
List your homeWhat's special
Views of green mountainMountain and city viewsLarge deckCozy tv roomExquisite primary suiteEntertainment areaNew cabs
Zillow last checked:
Listing updated:
Listed by:
Jeffrey Harris 720-366-6780 Yourhomecoach@gmail.com,
LoKation Real Estate
Bought with:
Alison Maltese, 100074507
LIV Sotheby's International Realty
Source: REcolorado as distributed by MLS GRID,MLS#: 3626317
Facts & features
Interior
Bedrooms & bathrooms
- Bedrooms: 4
- Bathrooms: 3
- Full bathrooms: 1
- 3/4 bathrooms: 2
- Main level bathrooms: 2
- Main level bedrooms: 2
Primary bedroom
- Description: Great Space W/ Walk In Closet & Private Bathroom
- Level: Main
- Area: 228 Square Feet
- Dimensions: 12 x 19
Bedroom
- Description: Secondary Upstairs Bedroom
- Level: Main
- Area: 105 Square Feet
- Dimensions: 10 x 10.5
Bedroom
- Description: Ground Level Bedroom On Walk Out Side
- Level: Basement
- Area: 109.25 Square Feet
- Dimensions: 11.5 x 9.5
Bedroom
- Description: Legal Bedroom, Garden Level Window
- Level: Basement
- Area: 110 Square Feet
- Dimensions: 11 x 10
Primary bathroom
- Description: Huge Shower! 72"double Vanity & Lighted Mirror.
- Level: Main
- Area: 110 Square Feet
- Dimensions: 11 x 10
Bathroom
- Description: Remodeled Hall Bath
- Level: Main
- Area: 48 Square Feet
- Dimensions: 8 x 6
Bathroom
- Description: Remodeled Hall Bath
- Level: Basement
- Area: 60 Square Feet
- Dimensions: 6 x 10
Dining room
- Description: Island Seating Area Or Table In Open Space
- Level: Main
- Area: 48 Square Feet
- Dimensions: 8 x 6
Family room
- Description: Nice & Bright, Open To Dining & Kitchen
- Level: Main
- Area: 208 Square Feet
- Dimensions: 16 x 13
Great room
- Description: Walk Out Basement, Great Entertainment Area
- Level: Basement
- Area: 480 Square Feet
- Dimensions: 30 x 16
Kitchen
- Description: Large Island, New Cabs, Quartz Counters, Custom Backsplash & Higher End Ss Appliances
- Level: Main
- Area: 112 Square Feet
- Dimensions: 8 x 14
Laundry
- Description: Laundry Area & Water Shut Off
- Level: Basement
- Area: 21 Square Feet
- Dimensions: 3 x 7
Media room
- Description: Fireplace & Tv Area
- Level: Basement
- Area: 300 Square Feet
- Dimensions: 20 x 15
Utility room
- Description: Newer Furnace, Brand New Ac, Sprinkler Control
- Level: Basement
- Area: 16.5 Square Feet
- Dimensions: 3.3 x 5
Heating
- Forced Air, Natural Gas
Cooling
- Central Air
Appliances
- Included: Dishwasher, Disposal, Gas Water Heater, Microwave, Oven, Range, Range Hood, Refrigerator
Features
- Butcher Counters, Kitchen Island, Open Floorplan, Primary Suite, Quartz Counters, Smart Thermostat, Smoke Free
- Flooring: Carpet, Laminate, Tile
- Windows: Double Pane Windows
- Basement: Finished,Full
- Number of fireplaces: 1
- Fireplace features: Basement, Electric
Interior area
- Total structure area: 2,609
- Total interior livable area: 2,609 sqft
- Finished area above ground: 1,315
- Finished area below ground: 1,294
Property
Parking
- Total spaces: 4
- Parking features: Garage - Attached
- Attached garage spaces: 2
- Details: Off Street Spaces: 2
Features
- Levels: One
- Stories: 1
- Patio & porch: Deck, Patio
- Exterior features: Private Yard
- Fencing: Full
Lot
- Size: 9,017 Square Feet
- Features: Cul-De-Sac, Sloped, Sprinklers In Front, Sprinklers In Rear
Details
- Parcel number: 175806
- Special conditions: Standard
Construction
Type & style
- Home type: SingleFamily
- Architectural style: Contemporary,Traditional
- Property subtype: Single Family Residence
Materials
- Brick, Wood Siding
- Foundation: Concrete Perimeter, Slab
Condition
- Updated/Remodeled
- Year built: 1983
Utilities & green energy
- Electric: 110V, 220 Volts
- Sewer: Public Sewer
- Water: Public
- Utilities for property: Electricity Connected, Natural Gas Available, Natural Gas Connected
Green energy
- Energy efficient items: Thermostat
Community & HOA
Community
- Security: Carbon Monoxide Detector(s), Smoke Detector(s)
- Subdivision: Hutchinsons Green Mountain
HOA
- Has HOA: No
Location
- Region: Lakewood
Financial & listing details
- Price per square foot: $330/sqft
- Tax assessed value: $672,577
- Annual tax amount: $3,632
- Date on market: 11/27/2024
- Listing terms: Cash,Conventional,FHA,VA Loan
- Exclusions: Staging Items
- Ownership: Corporation/Trust
- Electric utility on property: Yes
- Road surface type: Paved
Price history
| Date | Event | Price |
|---|---|---|
| 1/7/2025 | Sold | $860,000-1.1%$330/sqft |
Source:  REcolorado as distributed by MLS GRID #3626317 Report a problem REcolorado as distributed by MLS GRID #3626317 Report a problem | ||
| 12/18/2024 | Pending sale | $869,900$333/sqft |
Source: REcolorado as distributed by MLS GRID #3626317 Report a problem | ||
| 12/6/2024 | Price change | $869,900-0.6%$333/sqft |
Source: REcolorado as distributed by MLS GRID #3626317 Report a problem | ||
| 11/27/2024 | Listed for sale | $875,000+52.2%$335/sqft |
Source: REcolorado as distributed by MLS GRID #3626317 Report a problem | ||
| 6/12/2024 | Sold | $575,000$220/sqft |
Source: Public Record Report a problem | ||
Public tax history
| Year | Property taxes | Tax assessment |
|---|---|---|
| 2025 | $3,651 +0.5% | $42,036 +4.4% |
| 2024 | $3,632 +19.5% | $40,274 |
| 2023 | $3,040 -1.4% | $40,274 +22.2% |
| 2022 | $3,084 +13.2% | $32,958 -2.8% |
| 2021 | $2,725 | $33,907 +12.7% |
| 2020 | $2,725 +1.3% | $30,095 |
| 2019 | $2,690 +2.3% | $30,095 +5.8% |
| 2018 | $2,630 | $28,456 |
| 2017 | $2,630 +15% | $28,456 +9.4% |
| 2016 | $2,286 | $26,012 |
| 2015 | $2,286 +11.7% | $26,012 +20.8% |
| 2014 | $2,046 +1.4% | $21,532 |
| 2013 | $2,017 +2.1% | $21,532 +0.4% |
| 2012 | $1,977 +1.1% | $21,444 |
| 2011 | $1,956 +0.2% | $21,444 +0.5% |
| 2010 | $1,951 -1.7% | $21,340 |
| 2009 | $1,985 +0.2% | $21,340 -1.4% |
| 2008 | $1,980 +0.7% | $21,650 |
| 2007 | $1,967 +2.3% | $21,650 +1.6% |
| 2006 | $1,921 +0.3% | $21,310 +2.6% |
| 2005 | $1,915 +9.2% | $20,760 |
| 2004 | $1,754 +5.3% | $20,760 |
| 2003 | $1,666 +1.6% | $20,760 +6.8% |
| 2002 | $1,640 +11.5% | $19,430 +25.1% |
| 2001 | $1,471 -0.8% | $15,530 |
| 2000 | $1,484 | $15,530 |
Find assessor info on the county website
Neighborhood: Green Mountain Village
Nearby homes
- $781,8004 bd1 ba3k sqft13876 W Baltic Ave, Lakewood, CO 80228Off Market

- $695,8004 bd2 ba2k sqft13885 W Baltic Pl, Lakewood, CO 80228Off Market
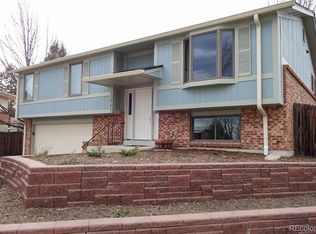
- $662,2004 bd3 ba1.3k sqft13896 W Baltic Ave, Lakewood, CO 80228Off Market
- $1,004,5005 bd3 ba4.4k sqft13875 W Baltic Pl, Lakewood, CO 80228Off Market
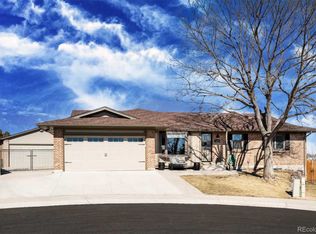
- $701,3003 bd3 ba2k sqft13895 W Baltic Pl, Lakewood, CO 80228Off Market
- $653,0005 bd3 ba2.6k sqft13877 W Baltic Ave, Lakewood, CO 80228Sold
- $660,3004 bd2 ba2k sqft13897 W Baltic Ave, Lakewood, CO 80228Off Market
- $632,6004 bd3 ba1.3k sqft13887 W Baltic Ave, Lakewood, CO 80228Off Market
Nearby schools
GreatSchools rating
- 7/10Rooney Ranch Elementary SchoolGrades: K-5Distance: 0.2 mi
- 6/10Dunstan Middle SchoolGrades: 6-8Distance: 1.2 mi
- 8/10Green Mountain High SchoolGrades: 9-12Distance: 1.3 mi
Schools provided by the listing agent
- Elementary: Rooney Ranch
- Middle: Dunstan
- High: Green Mountain
- District: Jefferson County R-1
Source: REcolorado as distributed by MLS GRID. This data may not be complete. We recommend contacting the local school district to confirm school assignments for this home.
Get a cash offer in 3 minutes
Find out how much your home could sell for in as little as 3 minutes with a no-obligation cash offer.
Estimated market value
$825,200
Get a cash offer in 3 minutes
Find out how much your home could sell for in as little as 3 minutes with a no-obligation cash offer.
Estimated market value
$825,200
- Colorado
- Jefferson County
- Lakewood
- 80228
- Green Mountain Village
- 13886 W Baltic Avenue
Nearby cities
Nearby neighborhoods
Nearby zip codes
Other Lakewood Topics
