Skip main navigation
Sold for $650,000
  • $650,000

    13887 84th Ter, Seminole, FL 33776

    4beds
    2,244sqft
    Single Family Residence
    Built in 1964
    7,501 Square Feet Lot
    $651,400 Zestimate®
    $290/sqft
    $3,575 Estimated rent

    Home value

    $651,400

    $612,000 - $697,000

    $3,575/mo

    Zestimate® history
    Loading
    Loading...

    Owner options

    List your home for rent

    $3,575/mo

    Rent Zestimate®

    Find your next renter with Zillow Rental Manager. Plus, with online applications, you can quickly screen prospective tenants – for free.

    Learn more

    $3,575/mo

    Rent Zestimate®

    Refinance and save

    $4,427/mo

    Est. payment

    Refinancing to a lower rate could help reduce your monthly payments and save thousands over the life of the loan.

    See today's rates

    $4,427/mo

    Est. payment

    Explore your selling options

    Work with a Zillow partner agent

    Leverage their expertise and Zillow's premium Showcase listings to get your home seen by more buyers.

    Get started

    List with your own agent

    Get your home in front of millions of buyers by listing it on Zillow.

    Learn how to do it

    Sell it yourself

    Take full control of how buyers see your home on Zillow by listing For Sale by Owner (FSBO).

    List your home

    What's special

    Natural canalsGuest roomPool tableLarge game roomUpdated vanityShort drive to tampaLarge storage shed
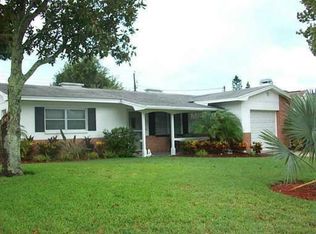
    *** PRICE REDUCTION! *** SELLER MOTIVATED! *** BRAND NEW ROOF! *** Welcome to this HIDDEN GEM in the Heart of SEMINOLE! This BEAUTIFUL 4 Bedroom, 2 Bath Home is FILLED with UNIQUE FEATURES and CHARACTERISTICS! There have been many upgrades and special features added! A NEW ROOF will be installed before the end of July! Upon entering, you are welcomed with a COZY feel featuring a Kitchen with Granite Counter-tops, Beautiful Cabinetry offering tons of storage and an island with a breakfast bar as well as upgraded GFCI‘s. A LARGE living area featuring a built in entertainment area and glass shelving throughout. The planked ceiling gives the room dimension along with the detailed trim and molding. This area also features room for a formal Dining area as well as an additional Sitting area that could be used as a flex space. The home features color changing LED Lighting along the trim as well as Dimmers throughout. The rear portion of the home was added in 2001 and boasts Hurricane Windows and Construction. The space is currently being used as a Large Game Room with a Pool Table ready for its next game! There is also a Flex Area currently being used as an Office with French doors. Every Bedroom features a ceiling fan. Both of the downstairs Bedrooms offer ample space as well as plenty of storage. The front bedroom is also being used as a work area and features lots of shelving. The downstairs Bathroom features Granite Counter-top Vanity, a Large Jetted Tub as well as a beautifully ornate ceiling with tiled flooring and tiled walls. The storage cabinets stay. The Main Bedroom offers a Cape Cod feel with angled ceilings and built-in shelving, as well as a spacious closet for storage. There are also additional unfinished spaces for storage as well. The Main Bathroom also features a beautifully ornate ceiling with a tiled walk-in shower along with tiled flooring, an updated vanity, and pedi-spa. The 4th Bedroom upstairs also offers a Cape Cod feel with angled ceilings and storage areas along with a beautifully hand painted mural in the nook/play area. The attic is completely floored and insulated and allows for tons of extra storage! There is a closet in the downstairs hallway that is being used as a pantry area, as well as space under the stairs. There is a back covered patio that makes a perfect Outdoor Seating Area. The Backyard features a relaxing Koi Pond already stocked with fish. Multiple seating areas along with a built-in Fire Pit, a Large Storage Shed, and a Covered Gardening Area with a work table as well as grassy areas on either side of the home. The property is only a short drive to Tampa, Clearwater, or St. Petersburg and gives you a wide variety of food, shopping and entertainment for all ages! Get that guest room ready because you will be your family and friends’ vacation spot because you are in the perfect location for pleasing everyone’s relaxing and exploring needs! Just 4 minutes from Indian Shores and Redington Shores Beaches and surrounded by multiple malls, upscale shopping, and a wide array of restaurants from mom and pop beach side huts, to food trucks, to upscale sit down style eateries, retail outlets, and entertainment. Not to mention all the natural canals, rivers, and parks there are to explore! Come check out all of what this property has to offer! THIS HOME WILL NOT LAST LONG! SCHEDULE YOUR TOUR TODAY!

    Zillow last checked:

    Listing updated:

    Listing Provided by:

    Brett Howes 352-877-5083,

    54 REALTY LLC 813-435-5411

    Bought with:

    Lisa Scholten, 3158431

    AGILE GROUP REALTY

    Source: Stellar MLS,MLS#: W7856545MLS LogoOriginating MLS: West Pasco

    Facts & features

    Interior

    Bedrooms & bathrooms
    • Bedrooms: 4
    • Bathrooms: 2
    • Full bathrooms: 2
    Primary bedroom
    • Features: Built-in Closet
    • Level: Second
    • Dimensions: 17x16
    Bedroom 1
    • Features: Built-in Closet
    • Level: Second
    • Dimensions: 17x13
    Bathroom 2
    • Level: First
    • Dimensions: 14x11
    Bathroom 3
    • Level: First
    • Dimensions: 14x12
    Game room
    • Level: First
    • Dimensions: 30x13
    Kitchen
    • Features: Breakfast Bar, Built-In Shelving, Granite Counters, Kitchen Island
    • Level: First
    • Dimensions: 14x12
    Living room
    • Features: Built-In Shelving
    • Level: First
    • Dimensions: 32x17
    Office
    • Features: Built-In Shelving
    • Level: First
    Heating
    • Central
    Cooling
    • Central Air
    Appliances
    • Included: Dishwasher, Dryer, Microwave, Range, Refrigerator, Washer
    • Laundry: In Garage
    Features
    • Solid Wood Cabinets, Stone Counters
    • Flooring: Carpet, Ceramic Tile, Luxury Vinyl, Hardwood
    • Windows: Drapes, Storm Window(s), Shades, Window Treatments
    • Basement: Unfinished
    • Has fireplace: No
    Interior area
    • Total structure area: 2,965
    • Total interior livable area: 2,244 sqft

    Property

    Parking
    • Total spaces: 2
    • Parking features: Driveway
    • Attached garage spaces: 2
    • Has uncovered spaces: Yes
    Features
    • Levels: Two
    • Stories: 2
    • Patio & porch: Covered, Enclosed, Patio, Porch, Rear Porch, Screened
    • Exterior features: Other, Rain Gutters, Sidewalk, Storage
    • Fencing: Cross Fenced,Wood
    Lot
    • Size: 7,501 sqft
    • Features: Landscaped, Sidewalk
    Details
    • Additional structures: Gazebo, Shed(s)
    • Parcel number: 303015646200000710
    • Zoning: R-3
    • Special conditions: None

    Construction

    Type & style
    • Home type: SingleFamily
    • Property subtype: Single Family Residence
    Materials
    • Block, Wood Frame, Wood Siding
    • Foundation: Block
    • Roof: Shingle
    Condition
    • Completed
    • New construction: No
    • Year built: 1964

    Utilities & green energy

    • Sewer: Public Sewer
    • Water: Public
    • Utilities for property: BB/HS Internet Available, Cable Connected, Electricity Connected, Public, Street Lights, Water Connected

    Community & neighborhood

    Security
    • Security features: Security Lights, Smoke Detector(s)
    Location
    • Region: Seminole
    • Subdivision: ORANGE TERRACE

    HOA & financial

    HOA
    • Has HOA: No
    Other fees
    • Pet fee: $0 monthly
    Other financial information
    • Total actual rent: 0

    Other

    Other facts
    • Listing terms: Cash,Conventional,FHA,VA Loan
    • Ownership: Fee Simple
    • Road surface type: Paved, Asphalt

    Price history

    DateEventPrice
    9/11/2023Sold$650,000$290/sqft
    Source: Stellar MLS #W7856545 Report a problem
    8/14/2023Pending sale$650,000+3.3%$290/sqft
    Source: Stellar MLS #W7856545 Report a problem
    8/11/2023Price change$629,000-1.6%$280/sqft
    Source: Stellar MLS #W7856545 Report a problem
    8/3/2023Price change$639,000-1.5%$285/sqft
    Source: Stellar MLS #W7856545 Report a problem
    7/20/2023Listed for sale$649,000$289/sqft
    Source: Stellar MLS #W7856545 Report a problem

    Public tax history

    YearProperty taxesTax assessment
    2024$193 -91.8%$470,956 +185.3%
    2023$2,362 +3.2%$165,070 +3%
    2022$2,288 -0.5%$160,262 +3%
    2021$2,300 -0.7%$155,594 +1.4%
    2020$2,315 +1.8%$153,446 +2.3%
    2019$2,273 $149,996 +1.9%
    2018$2,273 +1.6%$147,199 +3%
    2017$2,238 +3.5%$142,848 +2.1%
    2016$2,162 -1.6%$139,910 +0.7%
    2015$2,198 +0.5%$138,937 +0.8%
    2014$2,187 +1%$137,834 +1.5%
    2013$2,165 +7.8%$135,797 +1.7%
    2012$2,007 $133,527 -5.8%
    2011-- $141,720 +1.5%
    2010-- $139,626 +2.7%
    2009-- $135,955 +0.1%
    2008$1,989 $135,819 +3%
    2007-- $131,863 -34%
    2005-- $199,700 +16.4%
    2004$2,144 +17.1%$171,600 +33%
    2003$1,831 +7%$129,000 +1.1%
    2002$1,711 $127,600 +13.2%
    2001$1,711 +5.4%$112,700 +4.4%
    2000$1,623 $107,900

    Find assessor info on the county website

    Neighborhood: Orange Terrace

    Nearby schools

    GreatSchools rating
    Schools provided by the listing agent
    • Elementary: Bauder Elementary-PN
    • Middle: Seminole Middle-PN
    • High: Seminole High-PN

    Source: Stellar MLS. This data may not be complete. We recommend contacting the local school district to confirm school assignments for this home.

    Get a cash offer in 3 minutes
    Find out how much your home could sell for in as little as 3 minutes with a no-obligation cash offer.
    Estimated market value
    $651,400
    Get a cash offer in 3 minutes
    Find out how much your home could sell for in as little as 3 minutes with a no-obligation cash offer.
    Estimated market value
    $651,400