Skip main navigation
Sold for $424,900
  • $424,900

    13887 Botteri St, Venice, FL 34293

    2beds
    1,611sqft
    Villa
    Built in 2018
    5,468 Square Feet Lot
    $420,800 Zestimate®
    $264/sqft
    $2,804 Estimated rent

    Home value

    $420,800

    $383,000 - $463,000

    $2,804/mo

    Zestimate® history
    Loading
    Loading...

    Owner options

    List your home for rent

    $2,804/mo

    Rent Zestimate®

    Find your next renter with Zillow Rental Manager. Plus, with online applications, you can quickly screen prospective tenants – for free.

    Learn more

    $2,804/mo

    Rent Zestimate®

    Refinance and save

    $3,086/mo

    Est. payment

    Refinancing to a lower rate could help reduce your monthly payments and save thousands over the life of the loan.

    See today's rates

    $3,086/mo

    Est. payment

    Explore your selling options

    Work with a Zillow partner agent

    Leverage their expertise and Zillow's premium Showcase listings to get your home seen by more buyers.

    Get started

    List with your own agent

    Get your home in front of millions of buyers by listing it on Zillow.

    Learn how to do it

    Sell it yourself

    Take full control of how buyers see your home on Zillow by listing For Sale by Owner (FSBO).

    List your home

    What's special

    Gated entranceExtended panoramic screened lanaiStormsmart protection screensElegant crown moldingPlantation shuttersWalk-in showerBarrel tile roof
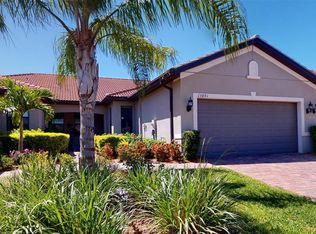
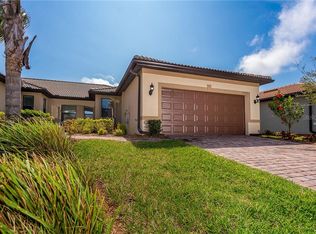
    Discover EFFORTLESS Florida living in this tastefully upgraded DiVosta-built Cascadia villa located in the HIGHLY SOUGHT-AFTER & AMENITY-RICH IslandWalk at The West Villages of Wellen Park. This 2-Bedroom + Den/Office, 2-Bathroom residence, built in 2018, sits on a QUIET dead-end street and offers 1,611 sq ft of thoughtfully designed livable space with premium finishes and a long list of UPGRADES and recent IMPROVEMENTS. Step inside to 9' CEILINGS, 8' DOORWAYS, 5" baseboards and elegant CROWN MOLDING, creating a BRIGHT, upscale atmosphere throughout. Newly installed LUXURY VINYL PLANK FLOOR enhances both bedrooms, while the main living areas feature attractive 21" x 21" tile floors. The flexible den is ideal for a home office, hobby room, or extra guest space. The stylish kitchen showcases 42" solid MAPLE CABINETS with crown molding, under-cabinet lighting, STONE COUNTERS, STAINLESS STEEL Whirlpool appliances, added cabinetry for extra storage. Upgraded lighting also throughout the home for enhanced ambiance and functionality. The primary suite provides a peaceful retreat with a generous walk-in closet and a well-appointed bath featuring stone counters, comfort-height vanities, and a walk-in shower. PLANTATION SHUTTERS, TV supports with concealed wiring, and integrated network wiring bring modern convenience to every room. Enjoy Florida’s indoor–outdoor lifestyle on the extended PANORAMIC SCREENED LANAI, complete with a dry bar, refrigerator, and StormSmart Protection screens, all overlooking a tranquil lake. Additional features include IMPACT GLASS WINDOWS and DOORS, a BARREL TILE ROOF, FULL LANDSCAPING with recycled irrigation, and a SPACIOUS 2-car garage. ***Recent updates include: HVAC (2023), Water heater (2020) + new anode rod (2025), Microwave (2024)*** IslandWalk at The West Villages is renowned for its WORLD-CLASS AMENITIES, including TWO CLUBHOUSES with KITCHEN, MULTIPLE resort and lap POOLS & SPAS, a state-of-the-art FITNESS/MOVEMENT CENTER, PICKLEBALL, TENNIS, BOCCE, BASKETBALL, ARTS & CRAFTS ROOM, GARDEN, DOG PARK, FIRE PITS, GAME ROOM, GRILLS, LIBRARY, Littoral shelf BOARDWALK, PLAYGROUND, THERAPY/MASSAGE ROOMS, miles of WALKING and BIKING TRAILS, scenic waterfront pathways adorned with VENETIAN STLYE BRIDGES, and a FULL calendar of SOCIAL ACTIVITIES and EVENTS led by an ON-SITE ACTIVITIES DIRECTOR. Additional perks include a GATED entrance, lush landscaping and a LOW-MAINTENANCE LIFESTYLE in one of Southwest Florida’s MOST DESIREABLE COMMUNITIES. Meticulously maintained and move-in ready, this DiVosta Cascadia villa blends thoughtful upgrades, QUALITY CONSTRUCTION, and RESORT-STLYE Living in a prime location of WELLEN PARK.

    Zillow last checked:

    Listing updated:

    Listing Provided by:

    Alex Morel PA 941-376-4580,

    MEDWAY REALTY 941-375-2456

    Bought with:

    Kristy Sommers, 3248143

    MICHAEL SAUNDERS & COMPANY

    Source: Stellar MLS,MLS#: A4674896MLS LogoOriginating MLS: Venice

    Facts & features

    Interior

    Bedrooms & bathrooms
    • Bedrooms: 2
    • Bathrooms: 2
    • Full bathrooms: 2
    Primary bedroom
    • Features: Walk-In Closet(s)
    • Level: First
    • Area: 208 Square Feet
    • Dimensions: 13x16
    Bedroom 2
    • Features: Built-in Closet
    • Level: First
    • Area: 110 Square Feet
    • Dimensions: 10x11
    Den
    • Level: First
    • Area: 120 Square Feet
    • Dimensions: 10x12
    Kitchen
    • Level: First
    • Area: 96 Square Feet
    • Dimensions: 8x12
    Laundry
    • Level: First
    • Area: 40 Square Feet
    • Dimensions: 5x8
    Living room
    • Level: First
    • Area: 182 Square Feet
    • Dimensions: 13x14
    Heating
    • Central, Heat Pump
    Cooling
    • Central Air
    Appliances
    • Included: Bar Fridge, Dishwasher, Disposal, Dryer, Electric Water Heater, Exhaust Fan, Ice Maker, Microwave, Range, Refrigerator, Washer
    • Laundry: Inside, Laundry Room
    Features
    • Ceiling Fan(s), Dry Bar, High Ceilings, Living Room/Dining Room Combo, Open Floorplan, Solid Wood Cabinets, Split Bedroom, Stone Counters, Thermostat, Walk-In Closet(s)
    • Flooring: Luxury Vinyl, Tile
    • Doors: Sliding Doors
    • Windows: Storm Window(s), Window Treatments
    • Has fireplace: No
    Interior area
    • Total structure area: 2,235
    • Total interior livable area: 1,611 sqft

    Property

    Parking
    • Total spaces: 2
    • Parking features: Garage - Attached
    • Attached garage spaces: 2
    Features
    • Levels: One
    • Stories: 1
    • Patio & porch: Covered, Patio, Screened
    • Exterior features: Irrigation System, Rain Gutters, Sidewalk
    • Has view: Yes
    • View description: Water, Lake
    • Has water view: Yes
    • Water view: Water,Lake
    • Waterfront features: Lake Front
    Lot
    • Size: 5,468 sqft
    • Residential vegetation: Trees/Landscaped
    Details
    • Parcel number: 0803120075
    • Zoning: V
    • Special conditions: None

    Construction

    Type & style
    • Home type: SingleFamily
    • Property subtype: Villa
    Materials
    • Block, Stucco
    • Foundation: Slab
    • Roof: Tile
    Condition
    • New construction: No
    • Year built: 2018

    Utilities & green energy

    • Sewer: Public Sewer
    • Water: Public
    • Utilities for property: BB/HS Internet Available, Public

    Community & neighborhood

    Location
    • Region: Venice
    • Subdivision: ISLANDWALK/WEST VLGS PH 4

    HOA & financial

    HOA
    • Has HOA: Yes
    • HOA fee: $373 monthly
    • Association name: Anita McGinnis
    • Association phone: 941-493-2302
    Other fees
    • Pet fee: $0 monthly
    Other financial information
    • Total actual rent: 0

    Other

    Other facts
    • Listing terms: Cash,Conventional
    • Ownership: Fee Simple
    • Road surface type: Paved

    Price history

    DateEventPrice
    2/27/2026Sold$424,900$264/sqft
    Source: Stellar MLS #A4674896 Report a problem
    2/6/2026Pending sale$424,900$264/sqft
    Source: Stellar MLS #A4674896 Report a problem
    2/5/2026Price change$424,900-3.4%$264/sqft
    Source: Stellar MLS #A4674896 Report a problem
    12/10/2025Listed for sale$439,900+54.9%$273/sqft
    Source: Stellar MLS #A4674896 Report a problem
    2/20/2018Sold$283,900$176/sqft
    Source: Public Record Report a problem

    Public tax history

    YearProperty taxesTax assessment
    2025$4,722 +4.8%$253,105 +2.9%
    2024$4,506 +3.6%$245,972 +3%
    2023$4,351 +3.7%$238,808 +3%
    2022$4,194 +3.7%$231,852 +3%
    2021$4,043 +0.3%$225,099 +1.4%
    2020$4,033 +2%$221,991 +2.3%
    2019$3,956 $217,000 +362.7%
    2018$3,956 +165.1%$46,900 +117.1%
    2017$1,492 $21,600

    Find assessor info on the county website

    Neighborhood: 34293

    Nearby schools

    GreatSchools rating
    Schools provided by the listing agent
    • Elementary: Taylor Ranch Elementary
    • Middle: Venice Area Middle
    • High: Venice Senior High

    Source: Stellar MLS. This data may not be complete. We recommend contacting the local school district to confirm school assignments for this home.

    Get a cash offer in 3 minutes
    Find out how much your home could sell for in as little as 3 minutes with a no-obligation cash offer.
    Estimated market value
    $420,800
    Get a cash offer in 3 minutes
    Find out how much your home could sell for in as little as 3 minutes with a no-obligation cash offer.
    Estimated market value
    $420,800