This beautifully designed new construction home blends clean contemporary lines with timeless traditional elements. Set on .813 acres with peaceful views of Lake Tyler East, the property offers space and flexibility for gardening, hobbies, entertaining, or simply enjoying the outdoors. Plus, boat ramp access is just around the corner. The exterior features a combination of brick, board and batten siding, and natural wood accents, giving the home an inviting and sleek look. Inside, you'll find an open-concept layout with high ceilings and large windows that fill the space with natural light. The spacious living room, complete with a cozy fireplace, creates the perfect setting for both everyday living and entertaining. The kitchen combines sleek design with warm details, and a large pantry provides exceptional storage and organization. The primary bedroom includes a tray ceiling with beautiful beam details and leads to a spacious en-suite bath and a walk-in closet with built-in storage. Additional bedrooms also feature walk-in closets with custom shelving and organization. Smart design continues throughout with features like a mudroom with custom storage, spray foam insulation, energy-efficient windows, and a high-efficiency HVAC system—all helping keep utility costs low while maintaining year-round comfort. With plenty of room to add a barn, workshop, or pool, this home offers the space and flexibility to make it truly your own.
Sold
Price Unknown
13887 County Road 294, Arp, TX 75750
3beds
1,745sqft
Single Family Residence
Built in 2025
0.81 Acres Lot
$400,800 Zestimate®
$--/sqft
$2,290 Estimated rent
Home value
$400,800
$373,000 - $429,000
$2,290/mo
Zestimate® history
Owner options
List your home for rent
$2,290/mo
Rent Zestimate®
Find your next renter with Zillow Rental Manager. Plus, with online applications, you can quickly screen prospective tenants – for free.
$2,290/mo
Rent Zestimate®
Refinance and save
Refinancing to a lower rate could help reduce your monthly payments and save thousands over the life of the loan.
Explore your selling options
Work with a Zillow partner agent
Leverage their expertise and Zillow's premium Showcase listings to get your home seen by more buyers.
Get startedList with your own agent
Get your home in front of millions of buyers by listing it on Zillow.
Learn how to do itSell it yourself
Take full control of how buyers see your home on Zillow by listing For Sale by Owner (FSBO).
List your homeWhat's special
Cozy fireplaceHigh ceilingsCustom shelving and organizationLarge windowsSpacious en-suite bathEnergy-efficient windowsHigh-efficiency hvac system
Zillow last checked:
Listing updated:
Listed by:
Stephanie Miller,
Standard Real Estate
Bought with:
NON MEMBER AGENT
Source: GTARMLS,MLS#: 25005770
Facts & features
Interior
Bedrooms & bathrooms
- Bedrooms: 3
- Bathrooms: 2
- Full bathrooms: 2
Rooms
- Room types: 1 Living Area
Primary bedroom
- Features: Master Bedroom Split
Bedroom
- Features: Walk-In Closet(s)
- Level: Main
Bathroom
- Features: Shower and Tub, Shower/Tub, Bar
Kitchen
- Features: Kitchen/Eating Combo
Heating
- Central/Electric
Cooling
- Central Electric, 13-15 SEER AC
Appliances
- Included: Range/Oven-Electric, Dishwasher, Electric Water Heater
Features
- Ceiling Fan(s), Pantry
- Number of fireplaces: 1
- Fireplace features: One Wood Burning
Interior area
- Total structure area: 1,745
- Total interior livable area: 1,745 sqft
Property
Parking
- Total spaces: 2
- Parking features: Garage Faces Front
- Garage spaces: 2
- Has uncovered spaces: Yes
Features
- Levels: One
- Stories: 1
- Patio & porch: Patio Covered, Porch
- Exterior features: Lighting
- Pool features: None
- Fencing: None
- Has view: Yes
- View description: Water
- Has water view: Yes
- Water view: Water
- Body of water: Lake Tyler East
Lot
- Size: 0.81 Acres
- Features: Irregular Lot
Details
- Additional structures: None
- Special conditions: None
Construction
Type & style
- Home type: SingleFamily
- Architectural style: Traditional
- Property subtype: Single Family Residence
Materials
- Brick Veneer, Siding, Foam Insulation
- Foundation: Slab
- Roof: Composition
Condition
- New Construction
- New construction: Yes
- Year built: 2025
Utilities & green energy
- Water: Public
Community & HOA
Community
- Security: Smoke Detector(s)
- Subdivision: Waterviews Subdivision
Location
- Region: Arp
Financial & listing details
- Annual tax amount: $285
- Date on market: 4/16/2025
- Listing terms: Conventional,FHA,VA Loan,Cash,USDA Loan
Price history
| Date | Event | Price |
|---|---|---|
| 10/23/2025 | Sold | -- |
Source:  GTARMLS #25005770 Report a problem GTARMLS #25005770 Report a problem | ||
| 9/22/2025 | Pending sale | $405,000-13.8%$232/sqft |
Source: GTARMLS #25005770 Report a problem | ||
| 9/6/2025 | Price change | $470,000+16%$269/sqft |
Source: GTARMLS #25013458 Report a problem | ||
| 4/16/2025 | Listed for sale | $405,000$232/sqft |
Source: GTARMLS #25005770 Report a problem | ||
Public tax history
Tax history is unavailable.
Neighborhood: 75750
Nearby homes
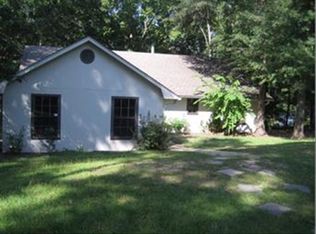
- $263,6002 bd2 ba1.2k sqft13868 County Road 294, Arp, TX 75750Off Market
- $77,7001.007 Acres13874 County Road 294, Arp, TX 75750Off Market
- $98,5661.33 Acres13912 County Road 294, Arp, TX 75750Off Market
- $539,7003 bd2 ba2k sqft13924 E Ridge Rd, Arp, TX 75750Off Market
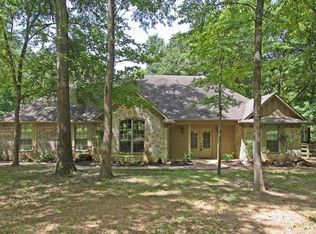
- $271,9003 bd2 ba2k sqft13924 E Ridge Rd, Arp, TX 75750Off Market
- $39,500-- bd-- ba-- sqft13948 E Ridge Rd, Arp, TX 75750Off Market
- $73,075-- bd-- ba-- sqft13846 County Road 294, Arp, TX 75750Off Market
- $--3 bd2 ba1.7k sqft13865 County Road 294, Arp, TX 75750Sold
Nearby schools
GreatSchools rating
- 5/10Arp Elementary SchoolGrades: PK-5Distance: 3.5 mi
- 3/10Arp Junior High SchoolGrades: 6-8Distance: 4.4 mi
- 5/10Arp High SchoolGrades: 9-12Distance: 4.3 mi
Schools provided by the listing agent
- Elementary: Arp
- Middle: Arp
- High: Arp
Source: GTARMLS. This data may not be complete. We recommend contacting the local school district to confirm school assignments for this home.
Sell for more on Zillow
Get a Zillow Showcase℠ listing at no additional cost and you could sell for .
$400,800
2% more
+$8,016
With Zillow Showcase(estimated)
$408,816
- Texas
- Smith County
- Arp
- 75750
- 13887 County Road 294
Nearby cities
Nearby zip codes
Other Arp Topics
