Welcome to Chelsea Gardens, a gated 55+ resort-style community where comfort, convenience, and an active lifestyle come together! Largest floorplan in the complex, this spacious upper unit offers 2 bedrooms, 2 bathrooms, 1,891 sq ft, a single garage with driveway, and desirable northeast/southwest exposure with two private balconies. The functional layout features a king-sized primary suite with a walk-in closet and ensuite with soaker tub and separate shower, plus generous living, dining, and family rooms with radiant in-floor heating throughout. Enjoy a 10,000 sq ft clubhouse with pool, hot tub, fitness centre, guest suites, workshop, pub, RV parking, and vibrant social activities. Ideally located near Costco, transit, shopping, and recreation. Vacant and move-in ready!
For sale
C$679,900
13888 70th Ave #235, Surrey, BC V3W 0R8
2beds
1,891sqft
Townhouse
Built in 1994
-- sqft lot
$-- Zestimate®
C$360/sqft
C$698/mo HOA
What's special
Single garage with drivewayTwo private balconiesKing-sized primary suiteWalk-in closetRadiant in-floor heating throughout
- 7 days |
- 8 |
- 0 |
Zillow last checked:
Listing updated:
Listed by:
Caileigh Anderson - PREC,
RE/MAX Treeland Realty Brokerage,
Alex Maldeis - PREC,
RE/MAX Treeland Realty
Source: Greater Vancouver REALTORS®,MLS®#: R3148004 Originating MLS®#: Fraser Valley
Originating MLS®#: Fraser ValleyFacts & features
Interior
Bedrooms & bathrooms
- Bedrooms: 2
- Bathrooms: 2
- Full bathrooms: 2
Heating
- Baseboard, Hot Water, Radiant
Appliances
- Included: Washer/Dryer, Dishwasher, Refrigerator, Stove
- Laundry: In Unit
Features
- Guest Suite
- Basement: None
- Number of fireplaces: 1
- Fireplace features: Gas
- Common walls with other units/homes: 2+ Common Walls,No One Above
Interior area
- Total structure area: 1,891
- Total interior livable area: 1,891 sqft
Video & virtual tour
Property
Parking
- Total spaces: 2
- Parking features: Garage, Open, Guest, Aggregate
- Garage spaces: 1
- Has uncovered spaces: Yes
Features
- Stories: 2
- Exterior features: Balcony
- Pool features: Outdoor Pool
- Spa features: Swirlpool/Hot Tub
- Frontage length: 0
Construction
Type & style
- Home type: Townhouse
- Property subtype: Townhouse
- Attached to another structure: Yes
Condition
- Year built: 1994
Community & HOA
Community
- Features: Adult Oriented, Gated, Near Shopping
- Subdivision: Chelsea Gardens
HOA
- Has HOA: Yes
- Amenities included: Clubhouse, Exercise Centre, Recreation Facilities, Caretaker, Trash, Maintenance Grounds, Management, Snow Removal
- HOA fee: C$698 monthly
Location
- Region: Surrey
Financial & listing details
- Price per square foot: C$360/sqft
- Annual tax amount: C$2,799
- Date on market: 7/20/2026
- Ownership: Freehold Strata
Caileigh Anderson - PREC
Caileigh Anderson - PREC
(604) 323-3273
By pressing Contact Agent, you agree that the real estate professional identified above may call/text you about your search, which may involve use of automated means and pre-recorded/artificial voices. You don't need to consent as a condition of buying any property, goods, or services. Message/data rates may apply. You also agree to our Terms of Use. Zillow does not endorse any real estate professionals. We may share information about your recent and future site activity with your agent to help them understand what you're looking for in a home.
Price history
Price history is unavailable.
Public tax history
Tax history is unavailable.
Climate risks
Neighborhood: Newton
Nearby schools
GreatSchools rating
- 5/10Birch Bay Home ConnectionsGrades: K-8Distance: 9.9 mi
- 6/10Blaine High SchoolGrades: 9-12Distance: 10.4 mi
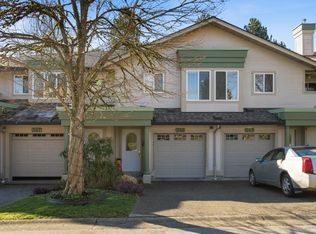
- C$688,8802 bd2 ba1.7k sqft13888 70th Ave #246, Surrey, BC V3W0R8For Sale
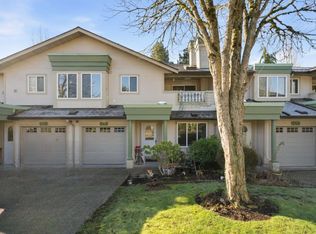
- C$688,8802 bd2 ba1.5k sqft13888 70th Ave #245, Surrey, BC V3W0R8For Sale
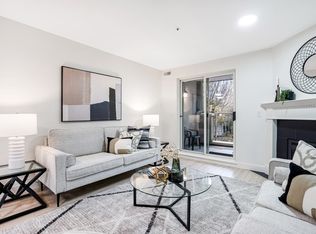
- C$499,9991 bd1 ba959 sqft13870 70th Ave #201, Surrey, BC V3W0R9For Sale
- C$529,9002 bd2 ba1.2k sqft13870 70th Ave #303, Surrey, BC V3W0R9For Sale

- C$539,9002 bd2 ba1.2k sqft13870 70th Ave #402, Surrey, BC V3W0R9For Sale
- C$599,9993 bd2 ba1.3k sqft13911 70th Ave #320, Surrey, BC V3W6B4For Sale
- C$720,0004 bd4 ba1.9k sqft13981 70th Ave #3, Surrey, BC V3W0J8For Sale
- C$749,9003 bd2 ba1.8k sqft13919 70th Ave #4, Surrey, BC V3W0A1For Sale
Similar homes
- C$688,8802 bd2 ba1.7k sqft13888 70th Ave #246, Surrey, BC V3W 0R8For SaleMLS ID #R3099309, Brent Roberts, Royal LePage Brent Roberts Realty Brokerage. Greater Vancouver REALTORS®
- C$688,8802 bd2 ba1.5k sqft13888 70th Ave #245, Surrey, BC V3W 0R8For SaleMLS ID #R3095180, Brent Roberts, Royal LePage Brent Roberts Realty Brokerage. Greater Vancouver REALTORS®
- C$699,0003 bd3 ba1.6k sqft7247 140th St #38, Surrey, BC V3W 1K8For Sale
 MLS ID #R3150050, Paul Sharma - PREC, Century 21 Coastal Realty Ltd. Brokerage. Greater Vancouver REALTORS®
 - C$650,0004 bd4 ba2k sqft13900 Hyland Rd #208, Surrey, BC V3W 1K4For Sale
 MLS ID #R3147758, Puneet Sud, Skystreet Real Estate Marketing Brokerage. Greater Vancouver REALTORS®
 - C$679,9002 bd2 ba1.9k sqft6841 138th St #123, Surrey, BC V3W 0A7For SaleMLS ID #R3117146, Kia Mahbod, eXp Realty of Canada, Inc. Brokerage. Greater Vancouver REALTORS®
- C$719,9993 bd3 ba1.5k sqft7247 140th St #23, Surrey, BC V3W 1K8For SaleMLS ID #R3148981, Raj Shah, RE/MAX City Realty Brokerage. Greater Vancouver REALTORS®
- C$720,0004 bd4 ba1.9k sqft13981 70th Ave #3, Surrey, BC V3W 0J8For SaleMLS ID #R3124945, Sunny Brar - PREC, LPT Realty ULC Brokerage. Greater Vancouver REALTORS®
- C$679,0002 bd2 ba1.1k sqft13725 72a Ave #129, Surrey, BC V3W 0S4For SaleMLS ID #R3117487, Hardeep Singh - PREC, Century 21 Coastal Realty Ltd. Brokerage. Greater Vancouver REALTORS®
- C$599,0003 bd2 ba1.3k sqft13880 74th Ave #75, Surrey, BC V3W 7E6For SaleMLS ID #R3150028, Payal Prasad - PREC, Stonehaus Realty Corp. Brokerage. Greater Vancouver REALTORS®
- C$599,9002 bd2 ba1.3k sqft13706 74th Ave #54, Surrey, BC V3W 1K3For SaleMLS ID #R3149341, Shawn Domingo - PREC, eXp Realty of Canada, Inc. Brokerage. Greater Vancouver REALTORS®
- C$689,0003 bd2 ba1.3k sqft7287 140th St #145, Surrey, BC V3W 5J6For SaleMLS ID #R3132631, Dan Binng, LPT Realty ULC Brokerage. Greater Vancouver REALTORS®
- C$749,9003 bd2 ba1.8k sqft13919 70th Ave #4, Surrey, BC V3W 0A1For SaleMLS ID #R3119362, Ron Hubenig, Team 3000 Realty Ltd. Brokerage. Greater Vancouver REALTORS®
- C$649,8003 bd2 ba1.3k sqft7251 140th St #171, Surrey, BC V3W 5J6For SaleMLS ID #R3128084, Sakhi Hedayat, 88West Realty Brokerage. Greater Vancouver REALTORS®
- C$699,9003 bd3 ba1.4k sqft13864 Hyland Rd #41, Surrey, BC V3W 2C3For SaleMLS ID #R3134569, Karan Singh - PREC, Century 21 Coastal Realty Ltd. Brokerage. Greater Vancouver REALTORS®
- C$614,8002 bd2 ba1k sqft13947 72nd Ave #209, Surrey, BC V3W 2P6For SaleMLS ID #R3140423, Esha Sobti - PREC, Royal LePage Global Force Realty Brokerage. Greater Vancouver REALTORS®
- C$665,0003 bd2 ba1.6k sqft13918 72nd Ave #315, Surrey, BC V3W 0T4For SaleMLS ID #R3127529, Jatinder Gill - PREC, Royal LePage - Wolstencroft Brokerage. Greater Vancouver REALTORS®
- C$749,0003 bd2 ba1.7k sqft13970 72nd Ave #6, Surrey, BC V3W 0M5For SaleMLS ID #R3096366, Justin Zachariuk PREC*, The Agency Vancouver Brokerage. Greater Vancouver REALTORS®
- C$599,0002 bd2 ba1.5k sqft13725 72a Ave #209, Surrey, BC V3W 0S4For SaleMLS ID #R3132291, Anita Marler - PREC, The Agency White Rock Brokerage. Greater Vancouver REALTORS®
- C$625,0002 bd2 ba1.1k sqft13713 72a Ave #28, Surrey, BC V3W 1K2For SaleMLS ID #R3135279, Kam Purewal PREC*, Coldwell Banker Universe Realty Brokerage. Greater Vancouver REALTORS®
- C$629,0002 bd2 ba1.1k sqft13713 72a Ave #20, Surrey, BC V3W 1K2For SaleMLS ID #R3118683, Jas Randhawa - PREC, Sutton Premier Realty Brokerage. Greater Vancouver REALTORS®
