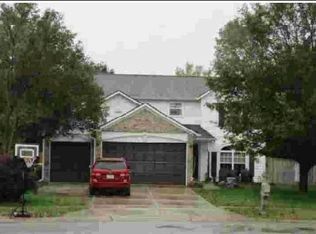
Welcome to this wonderful 4-bedroom, 2.5-bath two-story home nestled on a quiet cul-de-sac lot in desirable Auburn Springs, offering a peaceful & serene setting within the highly sought-after HSE School District. Step inside to an elegant two-story foyer that sets the tone for this spacious & inviting home. The sun-filled living room features large windows that create a warm, welcoming atmosphere, while the formal dining room provides the perfect space for entertaining. A private main-floor office just off the foyer offers an ideal work-from-home setup. The heart of the home is the expansive open-concept kitchen, complete with granite countertops, a center island with breakfast bar seating, & a bright breakfast area with sliding glass doors leading to a large wooden deck - perfect for outdoor dining & relaxation. The impressive family room showcases a soaring cathedral ceiling, cozy gas fireplace, & oversized windows with beautiful backyard views. Upstairs, the spacious primary suite serves as a private retreat with a large walk-in closet & luxurious en-suite bath featuring a soaking tub & separate shower. Three additional generously sized bedrooms & a full hall bath complete the upper level. The finished basement adds valuable flexible living space ideal for a home theater, fitness area, playroom, or recreation room. This affordable dream home combines space, comfort, and location - all in one exceptional property.
Active
Price cut: $10K (7/7)
$499,900
13888 Dearborn Cir, Fishers, IN 46038
4beds
3,993sqft
Residential, Single Family Residence
Built in 1998
0.28 Acres Lot
$-- Zestimate®
$125/sqft
$45/mo HOA
What's special
Cozy gas fireplacePrivate main-floor officeQuiet cul-de-sac lotFormal dining roomExpansive open-concept kitchenElegant two-story foyerLarge windows
- 43 days |
- 930 |
- 20 |
Likely to sell faster than
Zillow last checked:
Listing updated:
Listed by:
Brian Livingston 317-431-0809,
F.C. Tucker Company
Source: MIBOR as distributed by MLS GRID,MLS#: 22103574
Loading...
Facts & features
Interior
Bedrooms & bathrooms
- Bedrooms: 4
- Bathrooms: 3
- Full bathrooms: 2
- 1/2 bathrooms: 1
- Main level bathrooms: 1
Primary bedroom
- Level: Upper
- Area: 266 Square Feet
- Dimensions: 19x14
Bedroom 2
- Level: Upper
- Area: 144 Square Feet
- Dimensions: 12x12
Bedroom 3
- Level: Upper
- Area: 121 Square Feet
- Dimensions: 11x11
Bedroom 4
- Level: Upper
- Area: 120 Square Feet
- Dimensions: 12x10
Bonus room
- Level: Basement
- Area: 117 Square Feet
- Dimensions: 13x9
Breakfast room
- Level: Main
- Area: 120 Square Feet
- Dimensions: 12x10
Dining room
- Level: Main
- Area: 195 Square Feet
- Dimensions: 15x13
Exercise room
- Level: Basement
- Area: 225 Square Feet
- Dimensions: 15x15
Family room
- Level: Main
- Area: 285 Square Feet
- Dimensions: 19x15
Other
- Level: Basement
- Area: 273 Square Feet
- Dimensions: 21x13
Kitchen
- Level: Main
- Area: 195 Square Feet
- Dimensions: 15x13
Laundry
- Level: Main
- Area: 48 Square Feet
- Dimensions: 8x6
Living room
- Level: Main
- Area: 195 Square Feet
- Dimensions: 15x13
Office
- Level: Main
- Area: 120 Square Feet
- Dimensions: 12x10
Play room
- Level: Basement
- Area: 285 Square Feet
- Dimensions: 19x15
Heating
- Forced Air, Natural Gas
Cooling
- Central Air
Appliances
- Included: Gas Cooktop, Dryer, Disposal, Microwave, Oven, Range Hood, Refrigerator, Washer, Water Heater, Water Softener Owned
Features
- Cathedral Ceiling(s), Kitchen Island, Entrance Foyer, Hardwood Floors, Walk-In Closet(s)
- Flooring: Hardwood
- Windows: WoodWorkStain/Painted
- Basement: Partially Finished
- Number of fireplaces: 1
- Fireplace features: Family Room
Interior area
- Total structure area: 3,993
- Total interior livable area: 3,993 sqft
- Finished area below ground: 949
Property
Parking
- Total spaces: 2
- Parking features: Attached, Concrete, Garage Door Opener
- Attached garage spaces: 2
Features
- Levels: Two
- Stories: 2
- Patio & porch: Deck
Lot
- Size: 0.28 Acres
- Features: Cul-De-Sac, Irregular Lot, Sidewalks, Mature Trees
Details
- Parcel number: 291120007033000020
- Special conditions: Defects/None Noted,Sales Disclosure Supplements
- Horse amenities: None
Construction
Type & style
- Home type: SingleFamily
- Architectural style: Traditional
- Property subtype: Residential, Single Family Residence
Materials
- Brick, Vinyl Siding
- Foundation: Concrete Perimeter
Condition
- New construction: No
- Year built: 1998
Utilities & green energy
- Electric: 200+ Amp Service
- Water: Public
- Utilities for property: Sewer Connected, Water Connected
Community & HOA
Community
- Subdivision: Auburn Springs
HOA
- Has HOA: Yes
- Amenities included: Maintenance, Management, Pool, Snow Removal
- Services included: Association Home Owners, Maintenance, Management, Snow Removal
- HOA fee: $535 annually
- HOA phone: 317-570-4358
Location
- Region: Fishers
Financial & listing details
- Price per square foot: $125/sqft
- Tax assessed value: $439,200
- Annual tax amount: $4,806
- Date on market: 5/26/2026
- Cumulative days on market: 45 days
Estimated market value
Not available
Estimated sales range
Not available
Not available
Price history
| Date | Event | Price |
|---|---|---|
| 7/7/2026 | Price change | $499,900-2%$125/sqft |
Source: | ||
| 6/15/2026 | Price change | $509,900-1.9%$128/sqft |
Source: | ||
| 5/26/2026 | Listed for sale | $519,900+15.5%$130/sqft |
Source: | ||
| 6/19/2023 | Sold | $450,000$113/sqft |
Source: | ||
| 4/21/2023 | Pending sale | $450,000$113/sqft |
Source: | ||
| 4/13/2023 | Listed for sale | $450,000$113/sqft |
Source: | ||
Public tax history
| Year | Property taxes | Tax assessment |
|---|---|---|
| 2025 | $4,849 +2.2% | $439,200 +4.7% |
| 2024 | $4,746 +5% | $419,300 +1.5% |
| 2023 | $4,519 +9.4% | $413,000 +8.9% |
| 2022 | $4,130 +1.7% | $379,100 +10.2% |
| 2021 | $4,062 +7.3% | $344,000 +2% |
| 2020 | $3,784 -32% | $337,300 +7.1% |
| 2019 | $5,569 +54.6% | $314,800 +3.1% |
| 2018 | $3,602 +103.4% | $305,400 +0.4% |
| 2017 | $1,771 -46.9% | $304,200 +1.3% |
| 2016 | $3,335 +13.5% | $300,300 +10.6% |
| 2014 | $2,940 +3.8% | $271,600 +2.5% |
| 2013 | $2,833 -6.7% | $264,900 -6.6% |
| 2012 | $3,036 +2.4% | $283,500 +1.8% |
| 2011 | $2,964 +3.8% | $278,600 +2.6% |
| 2010 | $2,856 +3.6% | $271,500 |
| 2009 | $2,757 -5.4% | $271,500 +0.8% |
| 2007 | $2,915 -13.8% | $269,300 +2.9% |
| 2006 | $3,380 | $261,700 |
Find assessor info on the county website
Monthly payment
Est. payment$--/mo
Payment breakdown
Explore the cost of this home by adjusting the details. Changes won't be saved.All calculations are estimates and provided by Zillow, Inc. for informational purposes only. Actual amounts may vary.
HOA fees may include property taxes on listings classified as Co-Ops. Contact the listing agent and/or owner for fee details.
Mortgage interest rates are dependent on a number of factors, including credit score, down payment, and repayment length. Interest rate data provided by Zillow Group Marketplace, Inc. as of 1/1/1970 from various mortgage lenders with which we have lead or other similar arrangements; the Estimated Payment is an average of those rates.
See how much you could borrow to make a competitive offer.
Climate risks
Neighborhood: 46038
Nearby schools
GreatSchools rating
- 7/10Cumberland Road Elementary SchoolGrades: PK-4Distance: 0.6 mi
- 7/10Fishers Junior High SchoolGrades: 7-8Distance: 0.8 mi
- 10/10Fishers High SchoolGrades: 9-12Distance: 1.4 mi
A local agent can set up tours, give advice and negotiate with sellers.
- Indiana
- Hamilton County
- Fishers
- 46038
- 13888 Dearborn Cir