

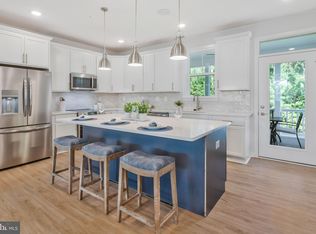
Community former Model Home located right off the island itself...SOLOMONS ISLAND. Only a few homes in this community come with an upper level with guest rooms and full bath (THIS IS ONE OF THEM). This home features on main level: Primary Suite with two walk in closets, Luxury full bath with Walk-in Glass shower, and separate sink vanities. The kitchen is complete with Stainless Steel appliances, granite counter tops, Stainless Steel sink, Tile backsplash, center island with Breakfast bar, upgraded 42"cabinetry, The family room boasts a gas stone fireplace conveniently located off the kitchen. Also a walk out to large screened in porch with ceiling fan. On this level you will also find the separate formal dining room or can be used as a home office/library, a powder room for guests, a large laundry room with wash basin and entry to the two car garage equipped with a heating and air unit, garage door opener, and crown molding as well. Hardwood flooring and upgraded lighting on both the main and upper levels of this home. The crown molding package throughout this home is incredible. Upstairs you will find a loft with two additional large bedrooms and a full bath. The lower basement level is ready for your finishing touches and does have a rough in for future full bath. Other features for this property are, whole house vacuum system, intercom/music system, Lawn irrigation system, Disposal in kitchen, alarm system, custom blinds and drapery, and lighting package throughout. Community amenities include: pool, community pier for fishing and crabbing, Kayak /canoe launch, sidewalks, common areas, and a marina that offers discounted rates for boat storage and boat slips. The HOA fee also includes your personal lawn care. Think of any additional upgrades... They're most likely here, as this home was built with pride of the builder and used to sell out community as the premier former model home. This is a 55+ community however 20% can be sold to under 55. Very close proximity to PAX River, Solomons Island, Restaurants, Beaches, Boardwalks, shopping, Parks, museums, concert venues, local wineries, theaters and sooooo much more.
Sold for $625,000
Zillow last checked:
Listing updated:
Bought with:
Sally Showalter, 54441
RE/MAX One
Source: Bright MLS,MLS#: MDCA2019944
Price history
| Date | Event | Price |
|---|---|---|
| 4/30/2025 | Sold | $625,000$246/sqft |
Source:  Bright MLS #MDCA2019944 Report a problem Bright MLS #MDCA2019944 Report a problem | ||
| 3/9/2025 | Pending sale | $625,000$246/sqft |
Source: Bright MLS #MDCA2019944 Report a problem | ||
| 3/7/2025 | Listed for sale | $625,000+56.3%$246/sqft |
Source: Bright MLS #MDCA2019944 Report a problem | ||
| 7/1/2020 | Listing removed | $399,900$157/sqft |
Source: Marrick Homes Report a problem | ||
| 6/11/2020 | Listed for sale | $399,900-14.9%$157/sqft |
Source: Marrick Homes Report a problem | ||
| 12/14/2018 | Sold | $470,000+19%$185/sqft |
Source: Public Record Report a problem | ||
| 7/5/2016 | Sold | $394,900$155/sqft |
Source: Public Record Report a problem | ||
| 5/17/2016 | Listed for sale | $394,900$155/sqft |
Source: Century 21 New Millennium #CA9660297 Report a problem | ||
Get a cash offer in 3 minutes
Find out how much your home could sell for in as little as 3 minutes with a no-obligation cash offer.
Estimated market value
$632,700
