Skip main navigation
Sold for $820,000
  • Listing Provided by: COMPASS
    Bought with: Circa Properties, Inc.
    $820,000

    1389 3rd St, La Verne, CA 91750

    4beds
    1,757sqft
    Single Family Residence
    Built in 1951
    6,902 Square Feet Lot
    $820,300 Zestimate®
    $467/sqft
    $3,785 Estimated rent

    Home value

    $820,300

    $746,000 - $902,000

    $3,785/mo

    Zestimate® history
    Loading
    Loading...

    Owner options

    List your home for rent

    $3,785/mo

    Rent Zestimate®

    Find your next renter with Zillow Rental Manager. Plus, with online applications, you can quickly screen prospective tenants – for free.

    Learn more

    $3,785/mo

    Rent Zestimate®

    Refinance and save

    $5,198/mo

    Est. payment

    Refinancing to a lower rate could help reduce your monthly payments and save thousands over the life of the loan.

    See today's rates

    $5,198/mo

    Est. payment

    Explore your selling options

    Work with a Zillow partner agent

    Leverage their expertise and Zillow's premium Showcase listings to get your home seen by more buyers.

    Get started

    List with your own agent

    Get your home in front of millions of buyers by listing it on Zillow.

    Learn how to do it

    Sell it yourself

    Take full control of how buyers see your home on Zillow by listing For Sale by Owner (FSBO).

    List your home

    What's special

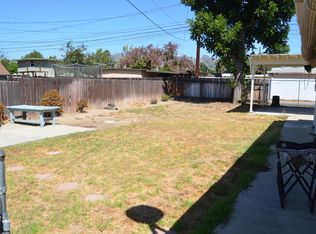
    Private backyardFour-bedroom two-bathroom single-story homeNew garage doorWelcoming front porchFantastic curb appealOpen kitchenFront driveway parking
    Located in the heart of La Verne, this charming four-bedroom, two-bathroom single-story home offers 1,767 square feet of living space on a spacious 6,902 square foot lot. With fantastic curb appeal and thoughtful upgrades throughout, this home is ready for it’s new homeowner. A welcoming front porch invites you inside to a formal living room highlighted by beautiful front-facing windows that fill the space with natural light. The open kitchen features white cabinetry and a generous eating area, seamlessly connecting to a large family room with high ceilings, a dedicated dining area, and a sliding glass door leading to the private backyard — perfect for indoor-outdoor living. The private primary bedroom offers ample closet space, while three additional bedrooms and a second bathroom provide comfortable accommodations for family or guests. Recent upgrades include dual-pane windows and sliding door, copper plumbing, composition roof, seamless gutters, newer HVAC system, earthquake retrofit, upgraded 200-amp electrical panel, new garage door, fresh exterior paint and siding, and updated front yard landscaping. Additional features include an attached one-car garage with laundry hookups, front driveway parking, and convenient gated alley access with additional rear parking. The private backyard includes fruit trees and lush landscaping, a large storage shed, and potential space for small RV or boat parking — with possible ADU opportunities (buyer to verify). Ideally located within the award-winning Bonita Unified School District, near the University of La Verne, Kuns Park, and charming downtown La Verne with its quaint shops and dining.

    Zillow last checked:

    Listing updated:

    Listing Provided by:

    Maureen Haney DRE #01169487 626-216-8067,

    COMPASS

    Bought with:

    Nancy Carmona, DRE #02178310

    Circa Properties, Inc.

    Source: CRMLS,MLS#: CV26041605MLS LogoOriginating MLS: California Regional MLS

    Facts & features

    Interior

    Bedrooms & bathrooms
    • Bedrooms: 4
    • Bathrooms: 2
    • Full bathrooms: 1
    • 3/4 bathrooms: 1
    • Main level bathrooms: 2
    • Main level bedrooms: 4
    Bedroom
    • Features: Bedroom on Main Level
    Bathroom
    • Features: Bathtub, Full Bath on Main Level, Linen Closet, Separate Shower, Tub Shower
    Family room
    • Features: Separate Family Room
    Kitchen
    • Features: Tile Counters
    Heating
    • Central, Forced Air
    Cooling
    • Central Air
    Appliances
    • Included: Gas Range, Water Heater
    • Laundry: In Garage
    Features
    • Eat-in Kitchen, Unfurnished, Bedroom on Main Level
    • Flooring: Carpet, Vinyl, Wood
    • Doors: Sliding Doors
    • Windows: Double Pane Windows
    • Has fireplace: No
    • Fireplace features: None
    • Common walls with other units/homes: No Common Walls
    Interior area
    • Total interior livable area: 1,757 sqft

    Property

    Parking
    • Total spaces: 3
    • Parking features: Door-Single, Driveway, Garage Faces Front, Garage, RV Potential
    • Attached garage spaces: 1
    • Uncovered spaces: 2
    Features
    • Levels: One
    • Stories: 1
    • Entry location: Front
    • Patio & porch: Front Porch, Open, Patio
    • Pool features: None
    • Spa features: None
    • Fencing: Good Condition
    • Has view: Yes
    • View description: Hills, Mountain(s), Neighborhood
    Lot
    • Size: 6,902 sqft
    • Features: Back Yard, Front Yard, Sprinklers In Front, Lawn, Landscaped, Level, Sprinklers Timer, Sprinklers Manual, Street Level
    Details
    • Parcel number: 8381022031
    • Special conditions: Standard

    Construction

    Type & style
    • Home type: SingleFamily
    • Property subtype: Single Family Residence
    Materials
    • Copper Plumbing
    • Roof: Composition
    Condition
    • New construction: No
    • Year built: 1951

    Utilities & green energy

    • Sewer: Public Sewer
    • Water: Public

    Community & neighborhood

    Security
    • Security features: Carbon Monoxide Detector(s), Smoke Detector(s)
    Community
    • Community features: Foothills, Street Lights, Suburban, Sidewalks
    Location
    • Region: La Verne

    Other

    Other facts
    • Listing terms: Cash,Cash to New Loan,Submit

    Price history

    DateEventPrice
    6/11/2026Sold$820,000-2.1%$467/sqft
    Source: CRMLS #CV26041605 Report a problem
    5/29/2026Pending sale$838,000$477/sqft
    Source: CRMLS #CV26041605 Report a problem
    5/15/2026Contingent$838,000$477/sqft
    Source: CRMLS #CV26041605 Report a problem
    5/1/2026Price change$838,000-3.5%$477/sqft
    Source: CRMLS #CV26041605 Report a problem
    4/15/2026Price change$868,000-3.3%$494/sqft
    Source: CRMLS #CV26041605 Report a problem
    3/23/2026Listed for sale$898,000+498.7%$511/sqft
    Source: CRMLS #CV26041605 Report a problem
    1/24/1997Sold$150,000$85/sqft
    Source: Public Record Report a problem
    9/9/1996Sold$150,000$85/sqft
    Source: Public Record Report a problem

    Public tax history

    YearProperty taxesTax assessment
    2025$4,213 +4.1%$331,556 +2%
    2024$4,045 +2.3%$325,056 +2%
    2023$3,955 +1.7%$318,684 +2%
    2022$3,888 +2.1%$312,436 +2%
    2021$3,808 +1.4%$306,311 +1%
    2020$3,755 $303,171 +2%
    2019$3,755 +6.4%$297,227 +2%
    2018$3,528 $291,400 +2%
    2017$3,528 +1.8%$285,687 +2%
    2016$3,465 +2.4%$280,087 +1.5%
    2015$3,385 +2.6%$275,881 +2%
    2014$3,298 $270,478 +2.5%
    2012-- $263,978 +2%
    2011-- $258,803 +0.8%
    2010-- $256,870 -0.2%
    2009-- $257,482 +2%
    2008-- $252,435 +2%
    2007-- $247,486 +2%
    2006-- $242,634
    2005-- $242,634 +4%
    2004-- $233,213 +1.9%
    2003-- $228,940 +35%
    2002-- $169,646 +4%
    2000-- $163,061

    Find assessor info on the county website

    Neighborhood: West La Verne

    Nearby schools

    GreatSchools rating
    Get a cash offer in 3 minutes
    Find out how much your home could sell for in as little as 3 minutes with a no-obligation cash offer.
    Estimated market value
    $820,300
    Get a cash offer in 3 minutes
    Find out how much your home could sell for in as little as 3 minutes with a no-obligation cash offer.
    Estimated market value
    $820,300