Skip main navigation
Off market
  • $410,600

    1389 Abbot Way, Deland, FL 32724

    2beds
    1,964sqft
    SingleFamily
    Built in 2011
    5,370 Square Feet Lot
    $410,600 Zestimate®
    $209/sqft
    $2,328 Estimated rent

    Home value

    $410,600

    $390,000 - $431,000

    $2,328/mo

    Zestimate® history
    Loading
    Loading...

    Owner options

    List your home for rent

    $2,328/mo

    Rent Zestimate®

    Find your next renter with Zillow Rental Manager. Plus, with online applications, you can quickly screen prospective tenants – for free.

    Learn more

    $2,328/mo

    Rent Zestimate®

    Refinance and save

    $3,186/mo

    Est. payment

    Refinancing to a lower rate could help reduce your monthly payments and save thousands over the life of the loan.

    See today's rates

    $3,186/mo

    Est. payment

    Explore your selling options

    Work with a Zillow partner agent

    Leverage their expertise and Zillow's premium Showcase listings to get your home seen by more buyers.

    Get started

    List with your own agent

    Get your home in front of millions of buyers by listing it on Zillow.

    Learn how to do it

    Sell it yourself

    Take full control of how buyers see your home on Zillow by listing For Sale by Owner (FSBO).

    List your home

    What's special

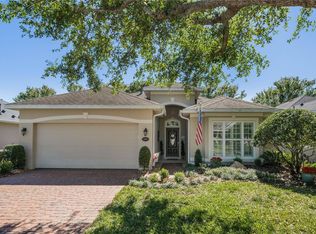
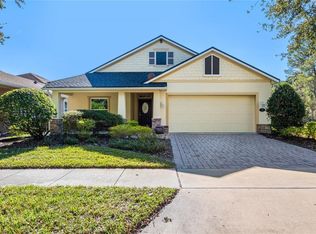
    SPACIOUS & SPOTLESS ~ THIS SHEA BUILT MORNING GLORY MODEL IS MOVE IN READY ~ LOCATED IN THE HIGHLY DESIRABLE VICTORIA GARDENS / CRESSWIND 55 AND BETTER ~ MAINTENANCE FREE LIFESTYLE ~ GATED & GUARDED ~ SITUATED ON A REFECTION POND WITH TRANQUIL VIEWS! NO REAR NEIGHBORS ~ TOTAL PRIVACY CORNER HOMESITE ~ 2 BEDROOMS 2 BATHS, 2 CAR GARAGE, MORNING ROOM/DEN OR OFFICE ~ EXTRA SPACE AND CABINETS IN THE LAUNDRY ROOM FOR ADDED STORAGE ~ WALK-IN PANTRY ~ PLANTATION SHUTTERS ~ CEILING FANS ~ HURRICANE WINDOWS, DOUBLE PANE ~ BRICK PAVER ON THE FRONT PORCH AND DRIVEWAY ~ GOURMET KITCHEN, W CONVECTION OVEN ~ HUGE WORKABLE ISLAND ~ TILE FLOORING ~ RADIANT BARRIER IN THE ATTIC FOR LOW ELECTRIC COST ~ Socialize with friends at the PRIVATE Clubhouse w/Dining, Bar, Game rooms, Pool Tables, Fitness Room, Heated resort Style Pool, Lighted Tennis, Pickleball, Bocce Courts, Library, Arts & Crafts, Travel Clubs, Ballroom w dance floor. Championship Golf course is just across the street. Total Lawn care, reclaimed water, HD Cable TV, Hi-speed Internet! The Quaint, Historical downtown area of Deland has just been voted the "BEST MAIN STREET" in the country! Southern Charm, Blocks of culture, Boutiques and Fine Dining ~ Home to Stetson University! Just 20 minutes to the beautiful beaches of the east coast! Minutes to PUBLIX, STARBUCKS, CHICK-Fil-a, MEDICAL facilities, transportation, and I-4 ~ Less than 1 hour to Orlando International Airport. Live this 55+ active adult "Lifestyle" you deserve! Call Today for your personal viewing!

    This property is off market, which means it's not currently listed for sale or rent on Zillow. This may be different from what's available on other websites or public sources.

    Facts & features

    Interior

    Bedrooms & bathrooms
    • Bedrooms: 2
    • Bathrooms: 2
    • Full bathrooms: 2
    Heating
    • Forced air
    Appliances
    • Laundry: Inside, Laundry Room
    Features
    • Ceiling Fans(s), Split Bedroom, Walk-In Closet(s), Window Treatments, Open Floorplan, Solid Wood Cabinets, Eating Space In Kitchen, Stone Counters
    • Flooring: Tile, Other
    • Windows: Window Treatments, Blinds, Thermal Windows
    Interior area
    • Total interior livable area: 1,964 sqft

    Property

    Parking
    • Parking features: Garage - Attached
    Features
    • Patio & porch: Covered, Patio, Screened
    • Exterior features: Stucco, Cement / Concrete
    • Body of water: REFLECTION POND
    Lot
    • Size: 5,370 sqft
    • Features: Street Paved, Street Private, Cul-de-sac, Sidewalk, Corner Lot, Irregular Lot, Near Golf Course
    • Residential vegetation: Mature Landscaping
    Details
    • Parcel number: 702516004490
    • Zoning: RES

    Construction

    Type & style
    • Home type: SingleFamily
    • Architectural style: Contemporary, Ranch
    Materials
    • masonry
    • Foundation: Slab
    • Roof: Asphalt
    Condition
    • Year built: 2011
    Details
    • Builder model: Morning Glory
    • Builder name: Shea Builder

    Utilities & green energy

    • Utilities for property: Cable Connected, Electricity Connected, Fire Hydrant, Gas, Street Lights, Underground Utilities, Sprinkler Recycled, Sewer Connected, Natural Gas Connected

    Community & neighborhood

    Security
    • Security features: Gated Community, Smoke Detector(s), Security System, Security Lights, Security Gate
    Location
    • Region: Deland

    HOA & financial

    HOA
    • Has HOA: Yes
    • HOA fee: $386 monthly
    • Amenities included: Gated, Recreation Facilities, Tennis Court(s), Fitness Center, Spa/Hot Tub, Park, Cable, Clubhouse, Golf Course, Pool
    • Services included: Cable TV, Maintenance Grounds, Private Road, Recreational Facilities, Pest Control, Security, Community Pool, Manager, Internet, Pool Maintenance

    Other

    Other facts
    • Additional Rooms: Inside Utility, Den/Library/Office, Family Room
    • Appliances: Dishwasher, Dryer, Refrigerator, Washer, Disposal, Microwave, Convection Oven
    • Association Amenities: Gated, Recreation Facilities, Tennis Court(s), Fitness Center, Spa/Hot Tub, Park, Cable, Clubhouse, Golf Course, Pool
    • Association Fee Includes: Cable TV, Maintenance Grounds, Private Road, Recreational Facilities, Pest Control, Security, Community Pool, Manager, Internet, Pool Maintenance
    • Association Fee Requirement: Required
    • Community Features: Gated Community, Tennis Courts, Park, Fitness, Golf, Pool, Irrigation-Reclaimed Water, Sidewalk, Golf Carts OK
    • Construction Materials: Block, Stucco
    • Cooling: Central Air
    • Direction Faces: West
    • Exterior Features: Irrigation System, Lighting, Sprinkler Metered, Sidewalk
    • Flooring: Carpet, Ceramic Tile
    • Foundation Details: Slab, Stem Wall
    • Interior Features: Ceiling Fans(s), Split Bedroom, Walk-In Closet(s), Window Treatments, Open Floorplan, Solid Wood Cabinets, Eating Space In Kitchen, Stone Counters
    • Laundry Features: Inside, Laundry Room
    • Vegetation: Mature Landscaping
    • Architectural Style: Contemporary, Ranch
    • Lot Features: Street Paved, Street Private, Cul-de-sac, Sidewalk, Corner Lot, Irregular Lot, Near Golf Course
    • Parking Features: Garage Door Opener, Driveway
    • Patio And Porch Features: Covered, Patio, Screened
    • Roof: Shingle
    • Pets Allowed: Yes
    • Property Type: Residential
    • Security Features: Gated Community, Smoke Detector(s), Security System, Security Lights, Security Gate
    • Total Acreage: Up to 10, 889 Sq. Ft.
    • Window Features: Window Treatments, Blinds, Thermal Windows
    • Utilities: Cable Connected, Electricity Connected, Fire Hydrant, Gas, Street Lights, Underground Utilities, Sprinkler Recycled, Sewer Connected, Natural Gas Connected
    • View: Water
    • Water View: Pond
    • Association Fee Frequency: Monthly
    • Number Of Pets: 1
    • Heating: Natural Gas
    • Minimum Lease: 7 Months
    • Num Of Own Years Prior To Lse: 0
    • Additional Parcels YN: 0
    • Available For Lease YN: 1
    • Fireplace YN: 0
    • Flood Zone Code: X
    • Pool Private YN: 0
    • Tax Year: 2017
    • Water Access YN: 0
    • Water Extras YN: 0
    • Waterfront Feet Total: 0
    • Waterfront YN: 0
    • Room Count: 7
    • Zoning: RES
    • Water View YN: 1
    • Association Approval Required YN: 1
    • Zoning Compatible YN: 1
    • Public Survey Section: 25
    • Public Survey Range: 30
    • Flood Zone Date: 2014-02-19T00:00:00.000
    • Flood Zone Panel: 12127C0610J
    • Garage Dimensions: 20x21
    • Association Fee: 386.00
    • Year Built: 2011
    • Additional Lease Restrictions: 55+
    • Pet Restrictions: PER CITY
    • Living Area: 1964.00
    • Tax Annual Amount: 3874
    • Complex Community Name NCCB: VICTORIA GARDENS
    • Approval Process: age
    • Attached Garage YN: 1
    • Garage YN: 1
    • New Construction YN: 0
    • Builder Model: Morning Glory
    • Builder Name: Shea Builder
    • Water Body Name: REFLECTION POND

    Price history

    DateEventPrice
    7/23/2018Sold$299,900$153/sqft
    Source: Public Record Report a problem
    6/4/2018Pending sale$299,900$153/sqft
    Source: CENTURY 21 Choice Properties #V4901014 Report a problem
    6/4/2018Listed for sale$299,900+28.7%$153/sqft
    Source: CENTURY 21 CHOICE PROPERTIES #V4901014 Report a problem
    9/7/2012Sold$233,000-0.9%$119/sqft
    Source: Public Record Report a problem
    2/21/2012Listed for sale$235,000-4.2%$120/sqft
    Source: Century 21 Choice Properties #V4636007 Report a problem
    7/27/2011Sold$245,400$125/sqft
    Source: Public Record Report a problem

    Public tax history

    YearProperty taxesTax assessment
    2025$1,243 +2.3%$275,478 +2.9%
    2024$1,215 -61.8%$267,715 +3%
    2023$3,182 +1.9%$259,918 +3%
    2022$3,124 $252,348 +3%
    2021-- $244,998 +1.4%
    2020$3,194 $241,615 +2.3%
    2019$3,194 -1.7%$236,183 +10.3%
    2018$3,251 +9.1%$214,038 +2.1%
    2017$2,981 -23.1%$209,636 +2.1%
    2016$3,874 +3.9%$205,324 +0.7%
    2015$3,727 -3.7%$203,897 +0.8%
    2014$3,869 $202,279 +0.5%
    2013-- $201,183 -3.5%
    2012-- $208,576 +385.1%
    2011-- $43,000
    2010-- $43,000 -6.5%
    2009-- $46,000 -51.6%
    2007-- $95,000 +58.3%
    2006-- $60,000 +200%
    2005-- $20,000

    Find assessor info on the county website

    Neighborhood: 32724

    Nearby schools

    GreatSchools rating
    Get a cash offer in 3 minutes
    Find out how much your home could sell for in as little as 3 minutes with a no-obligation cash offer.
    Estimated market value
    $410,600
    Get a cash offer in 3 minutes
    Find out how much your home could sell for in as little as 3 minutes with a no-obligation cash offer.
    Estimated market value
    $410,600