Tucked away on a 6,060 sq ft lot, this open-concept 3-bedroom, 2-bath gem blends comfort, function, & a backyard made for entertaining. The U-shaped kitchen has quartz countertops & stainless steel appliances. The dining area is right off the kitchen & includes a door to the backyard. The living room features large windows that fill the space with natural light. The primary suite offers an en suite bathroom with a shower over tub, while the hall bathroom has been upgraded with a sleek walk-in shower. Updates include new laminate flooring, recessed lighting, a brand-new HVAC system (Oct 2024), Nest thermostat, dual-pane windows, & an attached 2-car garage with washer & dryer. The property also offers a wide driveway & oversized side parking. A 10-foot hedge along the front sidewalk provides privacy, & the landscaped front yard includes a charming porch-perfect for sitting & unwinding. You'll also find a Magnolia tree & a colorful mix of flowering plants including Jasmine, Rose, Geranium, & Hibiscus. The landscaped backyard features a BBQ area, planter box for gardening, & lemon & orange trees. Minutes from Almaden Expressway, Hwy 85, Oakridge Mall, Almaden Plaza, Costco, Sprouts, & Trader Joe's, plus walkable to local restaurants. Assigned to the highly rated Pioneer High School.
Sold for $1,370,000
$1,370,000
1389 Boysea Dr, San Jose, CA 95118
3beds
1,120sqft
Single Family Residence, Residential
Built in 1962
6,060 Square Feet Lot
$1,329,400 Zestimate®
$1,223/sqft
$4,305 Estimated rent
Home value
$1,329,400
$1.21M - $1.46M
$4,305/mo
Zestimate® history
Owner options
List your home for rent
$4,305/mo
Rent Zestimate®
Find your next renter with Zillow Rental Manager. Plus, with online applications, you can quickly screen prospective tenants – for free.
$4,305/mo
Rent Zestimate®
Refinance and save
$8,784/mo
Est. payment
Refinancing to a lower rate could help reduce your monthly payments and save thousands over the life of the loan.
$8,784/mo
Est. payment
Explore your selling options
Work with a Zillow partner agent
Leverage their expertise and Zillow's premium Showcase listings to get your home seen by more buyers.
Get startedList with your own agent
Get your home in front of millions of buyers by listing it on Zillow.
Learn how to do itSell it yourself
Take full control of how buyers see your home on Zillow by listing For Sale by Owner (FSBO).
List your homeWhat's special
Zillow last checked:
Listing updated:
Listed by:
Zaid Hanna 01421581 408-461-9008,
Real Estate 38 408-515-1613
Bought with:
Cristina Mendoza, 01412456
Intero Real Estate Services
Source: MLSListings Inc,MLS#: ML82008630
Facts & features
Interior
Bedrooms & bathrooms
- Bedrooms: 3
- Bathrooms: 2
- Full bathrooms: 2
Bedroom
- Features: PrimaryBedroomonGroundFloor, BedroomonGroundFloor2plus
Bathroom
- Features: ShoweroverTub1, StallShower, TubinPrimaryBedroom, FullonGroundFloor
Dining room
- Features: EatinKitchen
Family room
- Features: SeparateFamilyRoom
Heating
- Central Forced Air
Cooling
- Central Air
Appliances
- Included: Dishwasher, Microwave, Gas Oven/Range, Refrigerator, Dryer, Washer
- Laundry: In Garage
Features
- Flooring: Laminate, Tile
Interior area
- Total structure area: 1,120
- Total interior livable area: 1,120 sqft
Property
Parking
- Total spaces: 2
- Parking features: Attached, Oversized
- Attached garage spaces: 2
Accessibility
- Accessibility features: Parking
Features
- Stories: 1
Lot
- Size: 6,060 Square Feet
Details
- Parcel number: 45134031
- Zoning: R1-8
- Special conditions: Standard
Construction
Type & style
- Home type: SingleFamily
- Property subtype: Single Family Residence, Residential
Materials
- Foundation: Pillar/Post/Pier, Crawl Space
- Roof: Shingle
Condition
- New construction: No
- Year built: 1962
Utilities & green energy
- Gas: PublicUtilities
- Sewer: Public Sewer
- Water: Public
- Utilities for property: Public Utilities, Water Public
Community & HOA
Location
- Region: San Jose
Financial & listing details
- Price per square foot: $1,223/sqft
- Tax assessed value: $1,397,400
- Date on market: 5/28/2025
- Listing agreement: ExclusiveRightToSell
- Listing terms: CashorConventionalLoan
Price history
| Date | Event | Price |
|---|---|---|
| 6/27/2025 | Sold | $1,370,000-0.4%$1,223/sqft |
Source:  MLSListings Inc #ML82008630 Report a problem MLSListings Inc #ML82008630 Report a problem | ||
| 6/9/2025 | Pending sale | $1,375,000$1,228/sqft |
Source: MLSListings Inc #ML82008630 Report a problem | ||
| 5/28/2025 | Listed for sale | $1,375,000-1.8%$1,228/sqft |
Source: MLSListings Inc #ML82008630 Report a problem | ||
| 4/17/2025 | Sold | $1,400,000+62.8%$1,250/sqft |
Source: Public Record Report a problem | ||
| 4/3/2017 | Sold | $860,000+49.6%$768/sqft |
Source: Public Record Report a problem | ||
| 12/13/2013 | Sold | $575,000-1.7%$513/sqft |
Source: Public Record Report a problem | ||
| 11/15/2013 | Pending sale | $585,000$522/sqft |
Source: NKC Real Estate,Inc #81337077 Report a problem | ||
| 11/9/2013 | Price change | $585,000-0.3%$522/sqft |
Source: NKC Real Estate,Inc #81337077 Report a problem | ||
| 11/5/2013 | Price change | $587,000+0.3%$524/sqft |
Source: NKC Real Estate,Inc #81337077 Report a problem | ||
| 10/9/2013 | Listed for sale | $585,000$522/sqft |
Source: NKC Real Estate, Inc. #81337077 Report a problem | ||
Public tax history
| Year | Property taxes | Tax assessment |
|---|---|---|
| 2026 | -- | $1,397,400 +40% |
| 2025 | $13,598 +6.1% | $998,096 +2% |
| 2024 | $12,816 +1.9% | $978,526 +2% |
| 2023 | $12,573 +0.9% | $959,340 +2% |
| 2022 | $12,466 +2.1% | $940,530 +2% |
| 2021 | $12,213 +2.3% | $922,089 +1% |
| 2020 | $11,940 | $912,636 +2% |
| 2019 | $11,940 +3.2% | $894,743 +2% |
| 2018 | $11,573 | $877,200 +44.4% |
| 2017 | $11,573 +38.2% | $607,338 +2% |
| 2016 | $8,377 +2.9% | $595,430 +1.5% |
| 2015 | $8,144 +5.8% | $586,487 +2% |
| 2014 | $7,696 | $575,000 +1044.6% |
| 2013 | -- | $50,236 +2% |
| 2012 | -- | $49,252 +2% |
| 2011 | -- | $48,288 +0.8% |
| 2010 | -- | $47,928 -0.2% |
| 2009 | -- | $48,043 +2% |
| 2008 | -- | $47,102 +2% |
| 2007 | -- | $46,179 +2% |
| 2006 | -- | $45,274 +2% |
| 2005 | -- | $44,387 +2% |
| 2004 | -- | $43,517 +1.9% |
| 2003 | -- | $42,720 +2% |
| 2002 | -- | $41,883 +2% |
| 2001 | -- | $41,063 |
Find assessor info on the county website
Neighborhood: Cambrian Park
Nearby homes
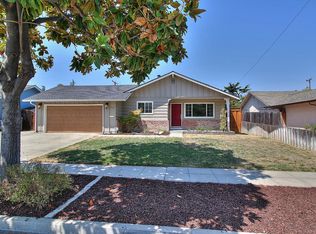
- $1,315,1003 bd1 ba1.1k sqft1391 Boysea Dr, San Jose, CA 95118Off Market
- $1,349,8003 bd1 ba1.1k sqft1387 Boysea Dr, San Jose, CA 95118Off Market
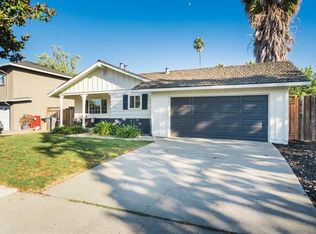
- $1,498,2003 bd2 ba1.1k sqft1416 Searcy Dr, San Jose, CA 95118Off Market
- $1,573,9003 bd2 ba1.7k sqft1420 Searcy Dr, San Jose, CA 95118Off Market
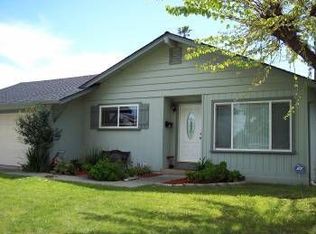
- $1,321,8003 bd2 ba1.2k sqft1412 Searcy Dr, San Jose, CA 95118Off Market
- $1,435,0003 bd2 ba1.1k sqft1395 Boysea Dr, San Jose, CA 95118Sold
- $1,672,5004 bd2 ba2.2k sqft1385 Boysea Dr, San Jose, CA 95118Off Market
- $1,830,8003 bd3 ba1.8k sqft1390 Boysea Dr, San Jose, CA 95118Off Market
Nearby schools
GreatSchools rating
- 9/10Reed Elementary SchoolGrades: K-5Distance: 0.4 mi
- 6/10John Muir Middle SchoolGrades: 6-8Distance: 0.3 mi
- 9/10Pioneer High SchoolGrades: 9-12Distance: 1.1 mi
Schools provided by the listing agent
- Elementary: ReedElementary_1
- Middle: JohnMuirMiddle_1
- High: PioneerHigh_1
- District: SanJoseUnified
Source: MLSListings Inc. This data may not be complete. We recommend contacting the local school district to confirm school assignments for this home.
Get a cash offer in 3 minutes
Find out how much your home could sell for in as little as 3 minutes with a no-obligation cash offer.
Estimated market value
$1,329,400
Get a cash offer in 3 minutes
Find out how much your home could sell for in as little as 3 minutes with a no-obligation cash offer.
Estimated market value
$1,329,400
- California
- Santa Clara County
- San Jose
- 95118
- Cambrian Park
- 1389 Boysea Dr
Nearby cities
Nearby neighborhoods
Nearby zip codes
Other San Jose Topics
