Skip main navigation
Closed
  • $329,900

    1389 Brookview Dr, Winona, MN 55987

    3beds
    3,840sqft
    Twin Home
    Built in 1986
    2,570 Square Feet Lot
    $373,100 Zestimate®
    $86/sqft
    $3,555 Estimated rent

    Home value

    $373,100

    $354,000 - $392,000

    $3,555/mo

    Zestimate® history
    Loading
    Loading...

    Owner options

    List your home for rent

    $3,555/mo

    Rent Zestimate®

    Find your next renter with Zillow Rental Manager. Plus, with online applications, you can quickly screen prospective tenants – for free.

    Learn more

    $3,555/mo

    Rent Zestimate®

    Refinance and save

    $2,115/mo

    Est. payment

    Refinancing to a lower rate could help reduce your monthly payments and save thousands over the life of the loan.

    See today's rates

    $2,115/mo

    Est. payment

    Explore your selling options

    Work with a Zillow partner agent

    Leverage their expertise and Zillow's premium Showcase listings to get your home seen by more buyers.

    Get started

    List with your own agent

    Get your home in front of millions of buyers by listing it on Zillow.

    Learn how to do it

    Sell it yourself

    Take full control of how buyers see your home on Zillow by listing For Sale by Owner (FSBO).

    List your home

    What's special

    Jetted tubVaulted ceilingsBeautiful hickory wood flooringNew granite countertopsSpacious kitchenHeated garageDouble sinks
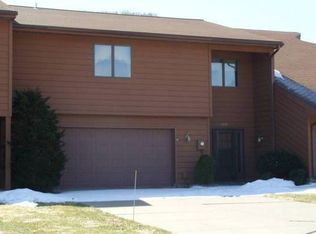

    This beautiful Town Home has so much to offer rather you come through the heated garage or through the front door you will be greeted with a spacious kitchen, updates include new granite countertops, and a new induction electric cook top for faster cooking. You will also notice the beautiful hickory wood flooring that will take you through the formal dining room and Living Room with vaulted ceilings, skylights and a wood burning fireplace and a deck off of the living room. 2 bedrooms on the main floor with 1 having a walk-in closet and 3/4 bath. The main floor bathroom has a jetted tub, double sinks, and black marble flooring. the Main floor laundry gives you the space to fold your laundry. The upstairs Bedroom has 2 closets and a full bathroom. Large family room with a wood burning fireplace and a walk out patio. The large hobby room or workshop provides the space you need to work. Large Den or potential 4th bedroom. A home office too. There isn't a shortage of storage space.

    Zillow last checked:

    Listing updated:

    Listed by:

    Key Real Estate,

    Rachel Jacobs 507-458-4058

    Bought with:

    Dennis Davey

    Re/Max Results

    Source: NorthstarMLS as distributed by MLS GRID,MLS#: 6389163MLS Logo

    Facts & features

    Interior

    Bedrooms & bathrooms
    • Bedrooms: 3
    • Bathrooms: 4
    • Full bathrooms: 2
    • 3/4 bathrooms: 2
    Bedroom
    • Level: Main
    • Area: 149.89 Square Feet
    • Dimensions: 11'10x12'8
    Bedroom 2
    • Level: Main
    • Area: 196.35 Square Feet
    • Dimensions: 16'3x12'1
    Bedroom 3
    • Level: Upper
    • Area: 348.38 Square Feet
    • Dimensions: 18'11x18'5
    Bathroom
    • Level: Main
    • Area: 113.9 Square Feet
    • Dimensions: 9'10x11'7
    Bathroom
    • Level: Main
    • Area: 40.68 Square Feet
    • Dimensions: 8'5x4'10
    Bathroom
    • Level: Upper
    • Area: 56.44 Square Feet
    • Dimensions: 10'9x5'3
    Bathroom
    • Level: Basement
    • Area: 26.58 Square Feet
    • Dimensions: 4'10x5'6
    Deck
    • Level: Main
    • Area: 160 Square Feet
    • Dimensions: 16x10
    Den
    • Level: Basement
    • Area: 242.58 Square Feet
    • Dimensions: 17'9x13'8
    Dining room
    • Level: Main
    • Area: 179.47 Square Feet
    • Dimensions: 15'2x11'10
    Family room
    • Level: Basement
    • Area: 686.81 Square Feet
    • Dimensions: 33'11x20'3
    Garage
    • Level: Main
    • Area: 449.78 Square Feet
    • Dimensions: 21'1x21'4
    Other
    • Level: Basement
    • Area: 162.21 Square Feet
    • Dimensions: 19'1x8'6
    Kitchen
    • Level: Main
    • Area: 216 Square Feet
    • Dimensions: 18x12
    Laundry
    • Level: Main
    • Area: 72.82 Square Feet
    • Dimensions: 8'2x8'11
    Living room
    • Level: Main
    • Area: 306.63 Square Feet
    • Dimensions: 16'6x18'7
    Loft
    • Level: Upper
    • Area: 171.56 Square Feet
    • Dimensions: 15'3x11'3
    Office
    • Level: Basement
    • Area: 58.78 Square Feet
    • Dimensions: 7'8x7'8
    Patio
    • Level: Lower
    • Area: 132 Square Feet
    • Dimensions: 12x11
    Storage
    • Level: Basement
    • Area: 80.56 Square Feet
    • Dimensions: 6'8x12'1
    Storage
    • Level: Basement
    • Area: 70.24 Square Feet
    • Dimensions: 9'11x7'1
    Utility room
    • Level: Basement
    • Area: 60.9 Square Feet
    • Dimensions: 6'7x9'3
    Heating
    • Forced Air
    Cooling
    • Central Air
    Appliances
    • Included: Cooktop, Dishwasher, Disposal, Dryer, Gas Water Heater, Microwave, Refrigerator, Wall Oven, Washer, Water Softener Owned
    • Laundry: Main Level
    Features
    • Basement: Block,Finished,Full,Walk-Out Access
    • Number of fireplaces: 2
    • Fireplace features: Wood Burning
    Interior area
    • Total structure area: 3,840
    • Total interior livable area: 3,840 sqft
    • Finished area above ground: 2,228
    • Finished area below ground: 1,612

    Property

    Parking
    • Total spaces: 2
    • Parking features: Attached
    • Attached garage spaces: 2
    • Details: Garage Dimensions (21x21), Garage Door Height (8), Garage Door Width (16)
    Accessibility
    • Accessibility features: None
    Features
    • Levels: One and One Half
    • Stories: 1.5
    • Patio & porch: Deck, Patio
    • Has private pool: Yes
    • Pool features: In Ground, Outdoor Pool, Shared
    • Fencing: None
    Lot
    • Size: 2,570 Square Feet
    • Dimensions: 28 x 91
    Details
    • Foundation area: 4260
    • Parcel number: 320100370
    • Zoning description: Residential-Single Family

    Construction

    Type & style
    • Home type: SingleFamily
    • Property subtype: Twin Home
    • Attached to another structure: Yes
    Materials
    • Block, Frame
    • Roof: Age 8 Years or Less,Asphalt
    Condition
    • New construction: No
    • Year built: 1986

    Utilities & green energy

    • Electric: Power Company: Xcel Energy
    • Gas: Natural Gas
    • Sewer: City Sewer/Connected
    • Water: City Water/Connected

    Community & HOA

    Community
    • Subdivision: Brookview
    HOA
    • Has HOA: Yes
    • Services included: Lawn Care, Recreation Facility, Sanitation, Snow Removal
    • HOA fee: $92 monthly
    • HOA name: Debi wildendborg
    • HOA phone: 507-458-2636
    Location
    • Region: Winona

    Financial & listing details

    • Price per square foot: $86/sqft
    • Tax assessed value: $336,400
    • Annual tax amount: $3,078
    • Date on market: 6/19/2023
    • Cumulative days on market: 23 days
    • Road surface type: Paved

    Price history

    DateEventPrice
    8/11/2023Sold$329,900$86/sqft
    Source: NorthstarMLS as distributed by MLS GRID #6389163 Report a problem
    7/10/2023Pending sale$329,900$86/sqft
    Source: NorthstarMLS as distributed by MLS GRID #6389163 Report a problem
    7/1/2023Price change$329,900-5.7%$86/sqft
    Source: NorthstarMLS as distributed by MLS GRID #6389163 Report a problem
    6/19/2023Listed for sale$350,000+55.6%$91/sqft
    Source: NorthstarMLS as distributed by MLS GRID #6389163 Report a problem
    8/1/2014Sold$224,899$59/sqft
    Source: Lake Superior Area Realtors as distributed by MLS GRID #2164959 Report a problem
    6/26/2014Pending sale$224,899$59/sqft
    Source: Christopher D Sanchez d/b/a WinonaListings.com #4052816 Report a problem
    4/18/2014Listed for sale$224,899$59/sqft
    Source: Christopher D Sanchez d/b/a WinonaListings.com #4052816 Report a problem

    Public tax history

    YearProperty taxesTax assessment
    2025$3,488 +4.1%$336,400 +5%
    2024$3,352 +8.9%$320,300 +2%
    2023$3,078 +9.8%$314,000 +22.1%
    2022$2,804 +6.9%$257,200
    2021$2,622 -0.4%$257,200
    2020$2,632 +4.5%--
    2019$2,518 +1%$224,200 +6.9%
    2018$2,492 +8.2%$209,700
    2017$2,304 --
    2016$2,304 --
    2015$2,304 -11.5%--
    2014$2,602 --
    2013-- --
    2012-- --
    2011-- --
    2010-- --
    Find assessor info on the county website

    Neighborhood: 55987

    Nearby schools

    GreatSchools rating
    Get pre-qualified for a loan
    At Zillow Home Loans, we can pre-qualify you in as little as 5 minutes with no impact to your credit score.

    An equal housing lender. NMLS #10287.

    Sell for more on Zillow
    Get a Zillow Showcase℠ listing at no additional cost and you could sell for .
    $373,100
    2% more
    +$7,462
    With Zillow Showcase(estimated)
    $380,562