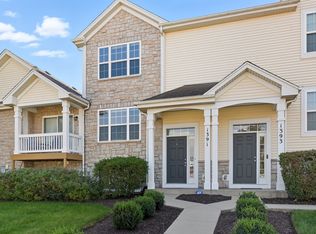
Welcome to this stunning former builder's model in the highly sought-after Timber Glenn community! This rarely available raised ranch end-unit townhome offers 3 bedrooms, 3 full baths, and over 1,700 sq. ft. of beautifully finished living space, blending comfort, style, and convenience. The upper level welcomes you with an open-concept design, highlighted by recessed lighting and abundant natural light. The spacious kitchen boasts an abundance of cabinetry, brand-new stainless steel appliances, and ample counter space, making it a dream for home chefs. Overlooking the dining area and family room, this layout is perfect for entertaining or simply enjoying everyday life. The dining area features a sliding glass door leading to your private patio, providing a wonderful space for outdoor dining, morning coffee, or relaxing in the fresh air. Down the hall, the spacious primary suite offers a walk-in closet and an ensuite bath with a walk-in shower, creating a private retreat. A well-appointed second bedroom and full hall bath provide comfortable accommodations for family members or guests. The lower level expands your living space with a generous second family room-perfect for a media room, game area, or additional gathering space. A third bedroom and another full bath make this level ideal for guests, a home office, or even multi-generational living. The attached two-car garage provides plenty of storage and direct access to the home for added convenience. Situated in a prime Yorkville location, this home is just minutes from shopping, dining, and entertainment options, ensuring you're never far from what you need. Enjoy nearby parks, scenic walking trails, and top-rated schools, all while experiencing the perfect balance of suburban convenience and small-town charm.
Closed
Zillow last checked:
Listing updated:
Bought with:
Lakshmi Bhimavarapu
Greatways Realty Inc
Source: MRED as distributed by MLS GRID,MLS#: 12297273
Price history
| Date | Event | Price |
|---|---|---|
| 4/19/2025 | Listing removed | $2,300$1/sqft |
Source: Zillow Rentals Report a problem | ||
| 4/10/2025 | Listed for rent | $2,300+35.7%$1/sqft |
Source: Zillow Rentals Report a problem | ||
| 4/8/2025 | Sold | $273,000+1.1%$160/sqft |
Source:  MRED as distributed by MLS GRID #12297273 Report a problem MRED as distributed by MLS GRID #12297273 Report a problem | ||
| 3/3/2025 | Contingent | $269,900$159/sqft |
Source: MRED as distributed by MLS GRID #12297273 Report a problem | ||
| 2/26/2025 | Listed for sale | $269,900+53.4%$159/sqft |
Source: MRED as distributed by MLS GRID #12297273 Report a problem | ||
| 4/27/2018 | Listing removed | $1,695$1/sqft |
Source: Keller Williams Fox Valley Realty #09913713 Report a problem | ||
| 4/13/2018 | Listed for rent | $1,695+6.3%$1/sqft |
Source: Keller Williams Inspire #09913713 Report a problem | ||
| 7/11/2015 | Listing removed | $1,595$1/sqft |
Source: CENTURY 21 Pride Realty #08906162 Report a problem | ||
| 5/16/2015 | Price change | $1,595-3%$1/sqft |
Source: CENTURY 21 Pride Realty #08906162 Report a problem | ||
| 4/30/2015 | Listed for rent | $1,645+3.1%$1/sqft |
Source: Century 21 Pride Realty #08906162 Report a problem | ||
| 6/17/2014 | Listing removed | $1,595$1/sqft |
Source: CENTURY 21 Pride Realty #08503886 Report a problem | ||
| 5/14/2014 | Listed for rent | $1,595$1/sqft |
Source: CENTURY 21 Pride Realty #08503886 Report a problem | ||
| 4/8/2014 | Listing removed | $1,595$1/sqft |
Source: CENTURY 21 Pride Realty #08503886 Report a problem | ||
| 12/19/2013 | Listed for rent | $1,595$1/sqft |
Source: CENTURY 21 Pride Realty #08503886 Report a problem | ||
| 10/25/2013 | Listing removed | $1,595$1/sqft |
Source: CENTURY 21 Pride Realty #08438706 Report a problem | ||
| 9/11/2013 | Listed for rent | $1,595$1/sqft |
Source: CENTURY 21 Pride Realty #08438706 Report a problem | ||
| 7/1/2009 | Listing removed | $175,990$103/sqft |
Source: NRT Chicago #07210036 Report a problem | ||
| 5/16/2009 | Listed for sale | $175,990$103/sqft |
Source: NRT Chicago #07210036 Report a problem | ||

Get a cash offer in 3 minutes
Find out how much your home could sell for in as little as 3 minutes with a no-obligation cash offer.
Estimated market value
$282,200
