Skip main navigation
Off market
  • $934,400

    1389 County Road 240, Durango, CO 81301

    3beds
    2,320sqft
    MultiFamily
    Built in 1984
    -- sqft lot
    $934,400 Zestimate®
    $403/sqft
    $2,235 Estimated rent

    Home value

    $934,400

    $860,000 - $1.02M

    $2,235/mo

    Zestimate® history
    Loading
    Loading...

    Owner options

    List your home for rent

    $2,235/mo

    Rent Zestimate®

    Find your next renter with Zillow Rental Manager. Plus, with online applications, you can quickly screen prospective tenants – for free.

    Learn more

    $2,235/mo

    Rent Zestimate®

    Refinance and save

    $5,154/mo

    Est. payment

    Refinancing to a lower rate could help reduce your monthly payments and save thousands over the life of the loan.

    See today's rates

    $5,154/mo

    Est. payment

    Explore your selling options

    Work with a Zillow partner agent

    Leverage their expertise and Zillow's premium Showcase listings to get your home seen by more buyers.

    Get started

    List with your own agent

    Get your home in front of millions of buyers by listing it on Zillow.

    Learn how to do it

    Sell it yourself

    Take full control of how buyers see your home on Zillow by listing For Sale by Owner (FSBO).

    List your home

    What's special

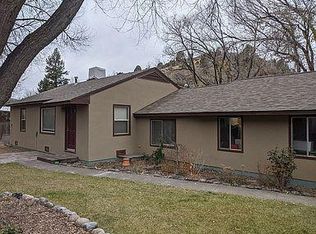
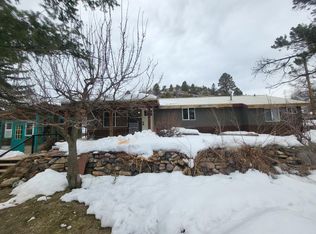
    If you are looking for a truly unique opportunity to live on a private half acre lot in Durango then this is the home for you! The home sets back off of Florida Road on a private drive that leads to a dead end so you don’t have to worry about thru-traffic. The backside of the home backs up to a private hillside that will never be built on and you are steps away from accessing the bike path along Florida Road. This is a two story home that would make the perfect single family home, a single level home with mother-in-law quarters or nightly rental downstairs, or it could be converted into a business with living space upstairs and office downstairs. Upstairs there is a full bathroom, kitchen, living area, and large master bedroom. The master bedroom has a nice walk in closet that exits out to a private patio with hot tub, a large master bath, and a very light, spacious, and quite office or setting area. The kitchen/living room is an open concept design. The upgraded kitchen has tile flooring, double sink, and stainless steel appliances and granite tile counter tops; there is a large kitchen window which brings in lots of light and the kitchen connects to an area that can be a work area or small dining area. Almost every window in the house has been recently replaced with high efficiency windows. There is also a door from the living area, leading out onto a large covered deck which provides privacy from all neighbors. The home is well insulated, and has a woodstove on each level to add extra warm heat during the colder months. The downstairs has a large living space with a smaller set of kitchen cabinets, sink and stove. There is also a master bedroom with large walk-in closet, a smaller bedroom or office, and a laundry area. The ceiling downstairs have beautiful tongue and groove woodwork, creating a warm and welcoming space. Inside the home there is lots of storage areas and there is a 10x20 Zircon container in the front yard that makes for the ultimate storage unit, or it could be turned into a wonderful outdoor studio, work shop, etc. Next to the home there is a large detached 840 sq ft natural gas heated garage. This is perfect for two cars plus lots of work space. The yard is surrounded by a privacy fence perfect for keeping your pets safe. There is a private drive on the front of the home that can be closed in. While the home is designated as being located in the county, it is on city water and sewer. Some of the yard is grass, while the remainder is a natural landscape, which is easy to care for. You can water with your city water or by a shared well! There are very few lots in town that accommodate enough yard space for boats, campers, and all your outdoor entertainment. This is a truly amazing opportunity to have a secluded lot in town, with all the conveniences of being only one block from Bread, Yoga Durango, Star Liquor, and multiple restaurants!

    This property is off market, which means it's not currently listed for sale or rent on Zillow. This may be different from what's available on other websites or public sources.

    Facts & features

    Interior

    Bedrooms & bathrooms
    • Bedrooms: 3
    • Bathrooms: 4
    • Full bathrooms: 2
    • 3/4 bathrooms: 1
    • 1/2 bathrooms: 1
    Heating
    • Forced air, Stove, Gas, Wood / Pellet
    Cooling
    • None
    Appliances
    • Included: Dishwasher, Dryer, Garbage disposal, Microwave, Range / Oven, Refrigerator, Washer
    Features
    • Flooring: Tile, Carpet, Hardwood, Laminate
    • Basement: None
    • Has fireplace: Yes
    Interior area
    • Total interior livable area: 2,320 sqft

    Property

    Parking
    • Total spaces: 6
    • Parking features: Garage - Detached, Off-street
    Features
    • Exterior features: Wood, Metal
    • Has spa: Yes
    • Has view: Yes
    • View description: Territorial, City
    Lot
    • Size: 0.49 Acres
    Details
    • Parcel number: 566516402019
    • Zoning: Residential Single Family

    Construction

    Type & style
    • Home type: MultiFamily
    • Architectural style: Conventional
    Materials
    • Roof: Metal
    Condition
    • Year built: 1984

    Community & neighborhood

    Location
    • Region: Durango

    Other

    Other facts
    • Family Room: Yes
    • Status: Active
    • Type: Stick Built
    • ZONING: Residential Single Family
    • Sale/Rent: For Sale
    • LFD_INTERIORINCLUSIONS_15: Ceiling Fan(s), Walk In Closet, W/D Hookup, Hot Tub, T&G Ceilings, Window Coverings, Wood Stove, Granite Counters, Security System, Garage Door Opener, Heated Garage
    • 3/4 Baths: 0
    • 1/4 Baths: 0
    • 1/2 Baths: 1
    • Sign on Property Y/N: Yes
    • Full Baths: 3
    • Total Office/Den(s): 0

    Price history

    DateEventPrice
    3/24/2021Listing removed--
    Source: Owner Report a problem
    9/11/2018Sold$525,000-4.4%$226/sqft
    Source: Public Record Report a problem
    6/22/2018Price change$549,000-1.8%$237/sqft
    Source: Owner Report a problem
    5/17/2018Listed for sale$559,000$241/sqft
    Source: Owner Report a problem

    Public tax history

    YearProperty taxesTax assessment
    2025$2,227 +16.3%$50,100 +4.7%
    2024$1,916 +21.4%$47,850 -3.6%
    2023$1,578 -0.6%$49,640 +37.9%
    2022$1,588 $35,990 -2.8%
    2021-- $37,030 +0.4%
    2020$1,536 +11%$36,900 +1.1%
    2019$1,384 $36,490 +4.2%
    2018$1,384 $35,030
    2017$1,384 +2.1%$35,030 -5.7%
    2016$1,356 +13.8%$37,160
    2015$1,192 $37,160 +9%
    2014-- $34,080
    2013-- $34,080 -2.9%
    2012-- $35,090
    2011-- $35,090 -6.5%
    2010-- $37,510
    2009-- $37,510 +1.4%
    2008-- $36,980
    2007-- $36,980 +19.3%
    2005-- $31,010

    Find assessor info on the county website

    Neighborhood: 81301

    Nearby schools

    GreatSchools rating
    Schools provided by the listing agent
    • Elementary: Riverview K-5
    • Middle: Miller 6-8
    • High: Durango 9-12

    Source: The MLS. This data may not be complete. We recommend contacting the local school district to confirm school assignments for this home.

    Get pre-qualified for a loan
    At Zillow Home Loans, we can pre-qualify you in as little as 5 minutes with no impact to your credit score.

    An equal housing lender. NMLS #10287.

    Sell for more on Zillow
    Get a Zillow Showcase℠ listing at no additional cost and you could sell for .
    $934,400
    2% more
    +$18,688
    With Zillow Showcase(estimated)
    $953,088