Skip main navigation
Closed
  • $430,150

    1389 Creeks Edge Dr, Webster, NY 14580

    2beds
    1,614sqft
    Townhouse, Condominium
    Built in 2025
    -- sqft lot
    $489,200 Zestimate®
    $267/sqft
    $3,084 Estimated rent

    Home value

    $489,200

    $450,000 - $533,000

    $3,084/mo

    Zestimate® history
    Loading
    Loading...

    Owner options

    List your home for rent

    $3,084/mo

    Rent Zestimate®

    Find your next renter with Zillow Rental Manager. Plus, with online applications, you can quickly screen prospective tenants – for free.

    Learn more

    $3,084/mo

    Rent Zestimate®

    Refinance and save

    $3,437/mo

    Est. payment

    Refinancing to a lower rate could help reduce your monthly payments and save thousands over the life of the loan.

    See today's rates

    $3,437/mo

    Est. payment

    Explore your selling options

    Work with a Zillow partner agent

    Leverage their expertise and Zillow's premium Showcase listings to get your home seen by more buyers.

    Get started

    List with your own agent

    Get your home in front of millions of buyers by listing it on Zillow.

    Learn how to do it

    Sell it yourself

    Take full control of how buyers see your home on Zillow by listing For Sale by Owner (FSBO).

    List your home

    What's special

    Beautiful views
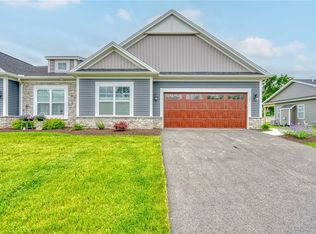
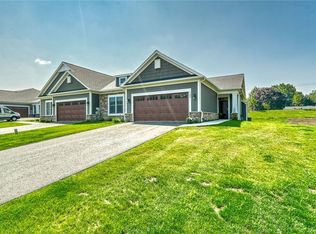
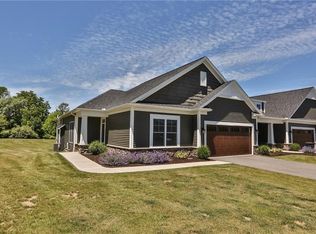
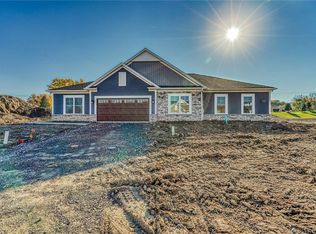
    New construction, only 1 lot left in our 2nd section. 2 & 3 bedroom or 2 bedroom +den, 2 bath plans. Pricing starting at 420k range (BASE PRICING) Custom built by Mascot Builders. Family owned for over 70 years. Backs to Four Mile Creek with beautiful views. This is our 2 Bedroom, 2 Bath +den model. Barrier Free! Hurry!! While you have time to make selections..This home has a 14 course basement!!

    Zillow last checked:

    Listing updated:

    Listed by:

    Dee M. Balestiere 585-785-2020,

    Hunt Real Estate ERA/Columbus

    Bought with:

    Dee M. Balestiere, 40BA0796514

    Hunt Real Estate ERA/Columbus

    Source: NYSAMLSs,MLS#: R1542637MLS LogoOriginating MLS: Rochester

    Facts & features

    Interior

    Bedrooms & bathrooms
    • Bedrooms: 2
    • Bathrooms: 2
    • Full bathrooms: 2
    • Main level bathrooms: 2
    • Main level bedrooms: 2
    Heating
    • Gas, Forced Air
    Cooling
    • Central Air
    Appliances
    • Included: Dishwasher, Electric Oven, Electric Range, Disposal, Gas Water Heater, Microwave, Tankless Water Heater
    • Laundry: Accessible Utilities or Laundry, Main Level
    Features
    • Breakfast Bar, Cathedral Ceiling(s), Den, Entrance Foyer, Eat-in Kitchen, Granite Counters, Great Room, Kitchen Island, Pantry, Sliding Glass Door(s), Bedroom on Main Level, Bath in Primary Bedroom, Main Level Primary, Primary Suite
    • Flooring: Carpet, Ceramic Tile, Hardwood, Varies, Vinyl
    • Doors: Sliding Doors
    • Windows: Thermal Windows
    • Basement: Full,Sump Pump
    • Number of fireplaces: 1
    Interior area
    • Total structure area: 1,614
    • Total interior livable area: 1,614 sqft

    Property

    Parking
    • Total spaces: 2
    • Parking features: Attached, Garage, Other, See Remarks, Garage Door Opener
    • Attached garage spaces: 2
    Accessibility
    • Accessibility features: Accessibility Features, Accessible Bedroom, Accessible Doors, Accessible Entrance
    Features
    • Patio & porch: Deck, Open, Porch
    • Exterior features: Deck
    Lot
    • Size: 6,098 Square Feet
    • Dimensions: 56 x 108
    • Features: Residential Lot
    Details
    • Parcel number: 2654890360300002054000
    • Special conditions: Standard

    Construction

    Type & style
    • Home type: Condo
    • Property subtype: Townhouse, Condominium
    Materials
    • Stone, Vinyl Siding, PEX Plumbing
    • Roof: Asphalt
    Condition
    • New Construction
    • New construction: Yes
    • Year built: 2025

    Utilities & green energy

    • Electric: Circuit Breakers
    • Sewer: Connected
    • Water: Connected, Public
    • Utilities for property: Cable Available, Sewer Connected, Water Connected

    Community & HOA

    Community
    • Security: Radon Mitigation System
    HOA
    • Services included: Common Area Maintenance, Common Area Insurance, Insurance, Maintenance Structure, Reserve Fund, Snow Removal, Trash
    • HOA fee: $294 monthly
    • HOA name: Mascot
    • HOA phone: 585-865-4490
    Location
    • Region: Webster

    Financial & listing details

    • Price per square foot: $267/sqft
    • Tax assessed value: $30,000
    • Date on market: 6/3/2024
    • Cumulative days on market: 160 days
    • Listing terms: Cash,Conventional,VA Loan

    Price history

    DateEventPrice
    5/1/2025Sold$430,150$267/sqft
    Source: NYSAMLSs #R1542637 Report a problem
    11/14/2024Pending sale$430,150$267/sqft
    Source: NYSAMLSs #R1542637 Report a problem
    7/26/2024Price change$430,150+1.3%$267/sqft
    Source: NYSAMLSs #R1542637 Report a problem
    6/3/2024Listed for sale$424,500$263/sqft
    Source: NYSAMLSs #R1542637 Report a problem

    Public tax history

    YearProperty taxesTax assessment
    2025-- $179,801 +499.3%
    2024-- $30,000
    2023-- $30,000
    2022-- $30,000
    2021-- $30,000
    Find assessor info on the county website

    Neighborhood: 14580

    Nearby schools

    GreatSchools rating
    Schools provided by the listing agent
    • District: Webster

    Source: NYSAMLSs. This data may not be complete. We recommend contacting the local school district to confirm school assignments for this home.

    Sell for more on Zillow
    Get a Zillow Showcase℠ listing at no additional cost and you could sell for .
    $489,200
    2% more
    +$9,784
    With Zillow Showcase(estimated)
    $498,984