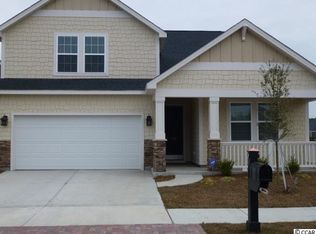
The Westerly floor plan is a unique home which offers plenty of living space to spread out in and a 3 Car garage. There is a 2 story living room as you walk in which is detailed with crown molding and cased windows. Huge kitchen with island and offers granite, stainless steel appliance with a natural gas cooktop, 36" staggered cabinets, and is open to a large family room. There is one bedroom and bathroom on the first floor, and 3 more bedrooms, a loft plus the master on the 2nd floor. Spacious master bedroom with tiled shower, garden tub and double vanity. Other standard features in this home are hardwood floors throughout the main living area, tile flooring in the bathrooms, crown molding, and much more.Enjoy the Myrtle Beach weather from your screen porch, and golf cart to the beach and Market Common. ***Square footage and measurements are estimates and are to be verified by the purchaser.
This property is off market, which means it's not currently listed for sale or rent on Zillow. This may be different from what's available on other websites or public sources.