Skip main navigation
Sold for $794,000
  • $794,000

    1389 Evans Rd, Pottstown, PA 19465

    5beds
    3,380sqft
    Single Family Residence
    Built in 2019
    3.6 Acres Lot
    $793,800 Zestimate®
    $235/sqft
    $4,134 Estimated rent

    Home value

    $793,800

    $754,000 - $833,000

    $4,134/mo

    Zestimate® history
    Loading
    Loading...

    Owner options

    List your home for rent

    $4,134/mo

    Rent Zestimate®

    Find your next renter with Zillow Rental Manager. Plus, with online applications, you can quickly screen prospective tenants – for free.

    Learn more

    $4,134/mo

    Rent Zestimate®

    Refinance and save

    $5,147/mo

    Est. payment

    Refinancing to a lower rate could help reduce your monthly payments and save thousands over the life of the loan.

    See today's rates

    $5,147/mo

    Est. payment

    Explore your selling options

    Work with a Zillow partner agent

    Leverage their expertise and Zillow's premium Showcase listings to get your home seen by more buyers.

    Get started

    List with your own agent

    Get your home in front of millions of buyers by listing it on Zillow.

    Learn how to do it

    Sell it yourself

    Take full control of how buyers see your home on Zillow by listing For Sale by Owner (FSBO).

    List your home

    What's special

    Versatile barnSerene viewsFinished walk-out basementGarden bedsRecreation roomWrap-around porchCozy woodburning fireplace
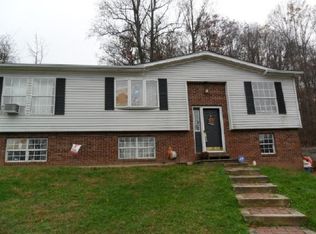
    Welcome to this exceptional custom home nestled on 3.6 private acres. Built in 2019, this well-maintained 5-bedroom, 3.5-bath residence offers the perfect blend of modern comfort and peaceful country living. The home combines spacious interiors with stunning outdoor surroundings including a finished walk-out basement, a versatile barn, and gardens with fruit trees and berry plantings. Experience this rare opportunity to own a beautiful modern homestead in the heart of North Coventry Township. Step onto the wrap-around porch and into this thoughtfully designed home filled with natural light. The heart of the home is an inviting kitchen that flows seamlessly into the family room and breakfast area, creating the perfect space for gatherings. A cozy woodburning fireplace creates a welcoming atmosphere and provides supplemental heating. Designed for both everyday living and entertaining, the first floor includes a study, sunroom and mudroom with utility sink. Upstairs the spacious primary suite provides a peaceful retreat with a private bath and generous closet space. The upstairs laundry offers added convenience. Three additional bedrooms provide flexibility for multigenerational living or home office needs. The finished lower level significantly expands the home's living space with a guest suite with attached full bathroom and a recreation room. Whether hosting friends or creating dedicated spaces for work and hobbies, the possibilities are endless. Step outside and experience what truly sets this property apart. The expansive grounds are a private sanctuary featuring mature fruit trees, garden beds, berry plantings, woodlands and open green space that changes beautifully with every season. A two-story barn with chicken coop offers space for equipment, workshop projects, or hobby farming. Whether you envision outdoor entertaining, gardening, recreational activities, or simply enjoying the serene views, this property provides the space and freedom to create your ideal lifestyle.

    Zillow last checked:

    Listing updated:

    Listed by:

    Patricia Gesswein 267-765-2080,

    Houwzer, LLC

    Bought with:

    Sue McElroy, RS177259L

    Keller Williams Real Estate -Exton

    Source: Bright MLS,MLS#: PACT2132434MLS Logo

    Facts & features

    Interior

    Bedrooms & bathrooms
    • Bedrooms: 5
    • Bathrooms: 4
    • Full bathrooms: 3
    • 1/2 bathrooms: 1
    • Main level bathrooms: 1
    Basement
    • Area: 630
    Heating
    • Central, Zoned, Natural Gas
    Cooling
    • Central Air, Ceiling Fan(s), Zoned
    Appliances
    • Included: Dishwasher, Dryer, Washer, Water Heater, Oven, Microwave, Refrigerator, Ice Maker, Electric Water Heater
    • Laundry: Has Laundry
    Features
    • Ceiling Fan(s)
    • Flooring: Carpet, Tile/Brick, Vinyl
    • Windows: Sliding
    • Basement: Full
    • Number of fireplaces: 1
    • Fireplace features: Wood Burning
    Interior area
    • Total structure area: 3,380
    • Total interior livable area: 3,380 sqft
    • Finished area above ground: 2,750
    • Finished area below ground: 630

    Property

    Parking
    • Total spaces: 2
    • Parking features: Garage Door Opener, Attached
    • Attached garage spaces: 2
    Accessibility
    • Accessibility features: None
    Features
    • Levels: Two
    • Stories: 2
    • Pool features: None
    • Has view: Yes
    • View description: Garden
    Lot
    • Size: 3.6 Acres
    • Features: Wooded
    Details
    • Additional structures: Above Grade, Below Grade
    • Parcel number: 1702 0091.0500
    • Zoning: RESIDENTIAL
    • Special conditions: Standard

    Construction

    Type & style
    • Home type: SingleFamily
    • Architectural style: Other
    • Property subtype: Single Family Residence
    Materials
    • Other
    • Foundation: Slab
    • Roof: Asphalt,Shingle
    Condition
    • New construction: No
    • Year built: 2019

    Utilities & green energy

    • Sewer: On Site Septic
    • Water: Well
    • Utilities for property: Cable Available, Other Internet Service

    Community & HOA

    Community
    • Subdivision: Schenkel Knoll
    HOA
    • Has HOA: No
    Location
    • Region: Pottstown
    • Municipality: NORTH COVENTRY TWP

    Financial & listing details

    • Price per square foot: $235/sqft
    • Tax assessed value: $200,100
    • Annual tax amount: $9,243
    • Date on market: 8/5/2026
    • Listing agreement: Exclusive Right To Sell
    • Inclusions: All Fixtures And Fittings Attached To The Property
    • Exclusions: All Personal Property
    • Ownership: Fee Simple
    • Road surface type: Paved

    Price history

    DateEventPrice
    10/16/2026Sold$794,000-2%$235/sqft
    Source: Bright MLS #PACT2132434 Report a problem
    8/19/2026Contingent$809,900$240/sqft
    Source: Bright MLS #PACT2132434 Report a problem
    8/5/2026Listed for sale$809,900+166.9%$240/sqft
    Source: Bright MLS #PACT2132434 Report a problem
    6/26/2018Sold$303,500-5.1%$90/sqft
    Source: Public Record Report a problem
    5/16/2018Pending sale$319,900$95/sqft
    Source: CENTURY 21 Norris - Valley Forge #7148535 Report a problem
    3/28/2018Listed for sale$319,900$95/sqft
    Source: CENTURY 21 Norris - Valley Forge #7148535 Report a problem

    Public tax history

    YearProperty taxesTax assessment
    2026$9,025 +2.3%$200,100
    2025$8,820 +5.4%$200,100 +3.5%
    2024$8,371 +2.5%$193,310
    2023$8,168 +1.7%$193,310
    2022$8,034 +2.2%$193,310
    2021$7,862 +148.5%$193,310
    2020$3,164 -45.8%$193,310 +283.3%
    2019$5,836 +2.2%$50,430 -67%
    2018$5,708 +9900.5%$152,940
    2017$57 -98.7%$152,940
    2016$4,550 $152,940
    2015$4,550 $152,940
    2014$4,550 $152,940
    2013-- $152,940
    2012-- $152,940
    2011-- $152,940
    2010-- $152,940
    2009-- $152,940
    2008-- $152,940
    2007-- $152,940
    2006-- $152,940
    2005-- $152,940
    2004-- $152,940
    2003-- $152,940
    2000-- $152,940
    Find assessor info on the county website

    Neighborhood: 19465

    Nearby schools

    GreatSchools rating
    Schools provided by the listing agent
    • Elementary: North Coventry
    • Middle: Owen J Roberts
    • High: Owen J Roberts
    • District: Owen J Roberts

    Source: Bright MLS. This data may not be complete. We recommend contacting the local school district to confirm school assignments for this home.

    Get a cash offer in 3 minutes
    Find out how much your home could sell for in as little as 3 minutes with a no-obligation cash offer.
    Estimated market value

    $793,800

    Get a cash offer in 3 minutes
    Find out how much your home could sell for in as little as 3 minutes with a no-obligation cash offer.
    Estimated market value

    $793,800