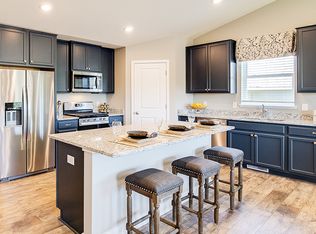
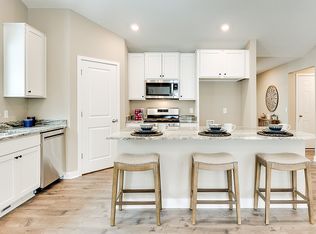
Why wait for new construction when you can move right into this beautifully maintained, quick-close home that also qualifies for a special 0% down financing opportunity — all with no HOA restrictions! This spacious 4-bedroom, 4-bath home features one of the area’s most sought-after floor plans with an open-concept main level designed for both comfortable daily living and effortless entertaining. Vaulted ceilings, abundant natural light, and a cozy gas fireplace create a warm and inviting atmosphere throughout the main living spaces. The expansive kitchen is equipped with stainless steel appliances, granite countertops, generous prep space, and seamless flow into the dining and living areas, making it ideal for hosting family and friends. Additional main-level highlights include smart home technology, a convenient powder bath, and a charming covered front porch. The finished lower level offers exceptional versatility with a fourth bedroom, a large bonus/flex room perfect for a home office, fitness area, media room, or playroom, plus an expansive crawl-space storage area for all your seasonal storage needs. Enjoy modern comfort and efficiency with an on-demand water heater providing endless hot water, along with the added convenience of an included washer and dryer. Outside, the expansive backyard features an in-ground irrigation system and ample space to relax, entertain, or play. Enjoy easy access to neighborhood walking trails and a private playground just a short stroll away. The oversized insulated 3-car garage provides plenty of room for vehicles, tools, storage, and all the extra toys. Move-in-ready homes offering this combination of space, upgrades, location, and financing opportunities are rare — schedule your private showing today!
Closed
Zillow last checked:
Listing updated:
Bought with:
Katy Norman
Pemberton RE
Source: NorthstarMLS as distributed by MLS GRID,MLS#: 7068240
Price history
| Date | Event | Price |
|---|---|---|
| 7/13/2026 | Sold | $420,000-0.6%$167/sqft |
Source:  NorthstarMLS as distributed by MLS GRID #7068240 Report a problem NorthstarMLS as distributed by MLS GRID #7068240 Report a problem | ||
| 6/4/2026 | Pending sale | $422,500$168/sqft |
Source: NorthstarMLS as distributed by MLS GRID #7068240 Report a problem | ||
| 5/28/2026 | Listing removed | $422,500$168/sqft |
Source: NorthstarMLS as distributed by MLS GRID #7068240 Report a problem | ||
| 5/7/2026 | Listed for sale | $422,500-0.6%$168/sqft |
Source: NorthstarMLS as distributed by MLS GRID #7068240 Report a problem | ||
| 4/30/2026 | Listing removed | $425,000$169/sqft |
Source: NorthstarMLS as distributed by MLS GRID #7036219 Report a problem | ||
| 3/31/2026 | Price change | $425,000-3.2%$169/sqft |
Source: NorthstarMLS as distributed by MLS GRID #7036219 Report a problem | ||
| 3/19/2026 | Listed for sale | $439,000+7.1%$175/sqft |
Source: NorthstarMLS as distributed by MLS GRID #7036219 Report a problem | ||
| 5/23/2023 | Sold | $409,990-2.4%$163/sqft |
Source: NorthstarMLS as distributed by MLS GRID #6355980 Report a problem | ||
| 5/11/2023 | Pending sale | $419,990$167/sqft |
Source: NorthstarMLS as distributed by MLS GRID #6355980 Report a problem | ||
| 4/27/2023 | Price change | $419,990-1.2%$167/sqft |
Source: NorthstarMLS as distributed by MLS GRID #6355980 Report a problem | ||
| 4/8/2023 | Price change | $425,000-1.2%$169/sqft |
Source: NorthstarMLS as distributed by MLS GRID #6321647 Report a problem | ||
| 3/9/2023 | Price change | $429,990-1.1%$171/sqft |
Source: NorthstarMLS as distributed by MLS GRID #6321647 Report a problem | ||
| 2/16/2023 | Price change | $434,990-1.1%$173/sqft |
Source: NorthstarMLS as distributed by MLS GRID #6321647 Report a problem | ||
| 1/8/2023 | Price change | $439,9900%$175/sqft |
Source: NorthstarMLS as distributed by MLS GRID #6321647 Report a problem | ||
| 1/8/2023 | Price change | $439,999+0%$175/sqft |
Source:  DR Horton Report a problem DR Horton Report a problem | ||
| 1/7/2023 | Price change | $439,990-2.2%$175/sqft |
Source: NorthstarMLS as distributed by MLS GRID #6310663 Report a problem | ||
| 11/11/2022 | Price change | $450,000-1.4%$179/sqft |
Source: NorthstarMLS as distributed by MLS GRID #6243096 Report a problem | ||
| 8/1/2022 | Listed for sale | $456,585$182/sqft |
Source: NorthstarMLS as distributed by MLS GRID #6243096 Report a problem | ||
| 8/1/2022 | Listing removed | -- |
Source: NorthstarMLS as distributed by MLS GRID #6154957 Report a problem | ||
| 7/1/2022 | Price change | $456,585+0.7%$182/sqft |
Source: NorthstarMLS as distributed by MLS GRID #6154957 Report a problem | ||
| 6/19/2022 | Price change | $453,585+0.4%$181/sqft |
Source: NorthstarMLS as distributed by MLS GRID #6154957 Report a problem | ||
| 6/4/2022 | Price change | $451,795+0.4%$180/sqft |
Source: NorthstarMLS as distributed by MLS GRID #6154957 Report a problem | ||
| 5/2/2022 | Price change | $449,795+0.4%$179/sqft |
Source: NorthstarMLS as distributed by MLS GRID #6154957 Report a problem | ||
| 4/1/2022 | Price change | $447,795+0.9%$178/sqft |
Source: NorthstarMLS as distributed by MLS GRID #6154957 Report a problem | ||
| 3/14/2022 | Price change | $443,795+0.7%$177/sqft |
Source: NorthstarMLS as distributed by MLS GRID #6154957 Report a problem | ||
| 3/3/2022 | Listed for sale | $440,795$175/sqft |
Source: NorthstarMLS as distributed by MLS GRID #6154957 Report a problem | ||

Get a cash offer in 3 minutes
Find out how much your home could sell for in as little as 3 minutes with a no-obligation cash offer.
Estimated market value
$419,000
