Rare Premium Creekside Homesite in Atwell!
Premium lots like this are rarely available—and once you experience the peaceful setting, it's easy to understand why.
Perfectly positioned on one of Atwell's most desirable homesites, this beautifully upgraded single-story home backs to the community's scenic creek, tranquil water features, lush greenbelt, and miles of walking trails. Imagine enjoying your morning coffee while listening to the soothing sound of flowing water, taking an evening stroll around the lake just steps from your backyard, and coming home every day to a setting that feels more like a private retreat than a neighborhood.
Built in 2021, this spacious 4-bedroom, 3-bath residence offers approximately 2,432 square feet of thoughtfully designed living space with an open-concept floor plan that perfectly balances everyday comfort and effortless entertaining. The expansive chef's kitchen features quartz countertops, an oversized center island, stainless steel appliances, abundant cabinetry, and seamlessly opens to the dining area and spacious great room.
Large picture windows frame the peaceful outdoor setting, bringing the beauty of the creek, greenbelt, and surrounding landscape into your everyday living space. The private primary suite offers a relaxing retreat with dual vanities, a soaking tub, separate shower, and a generous walk-in closet, while three additional bedrooms provide flexibility for family, guests, multigenerational living, or the perfect home office.
Step outside and discover what truly sets this property apart. Unlike many homes, this premium location offers an ever-changing backdrop of flowing water, beautifully maintained walking trails, mature landscaping, open green space, and breathtaking mountain views. It's a lifestyle that's difficult to duplicate and even harder to leave.
Residents of Atwell enjoy exceptional resort-style amenities including a sparkling community pool, spa, clubhouse, parks, playgrounds, pickleball courts, scenic lakes, picnic areas, and miles of walking trails—all conveniently located near shopping, dining, schools, and freeway access.
Beautiful homes can be found throughout Atwell. Premium homesites like this are truly rare. Don't miss this opportunity to own one of the community's most desirable locations.
Some photos have been virtually enhanced.
Under contract
Listed by: COLDWELL BANKER KIVETT-TEETERS • Michelle Theisen • Contact: 951-845-5520
Price cut: $15K (8/11)
$574,900
1389 Hazel Ln, Banning, CA 92220
4beds
2,432sqft
Single Family Residence
Built in 2021
9,675 Square Feet Lot
$574,700 Zestimate®
$236/sqft
$202/mo HOA
What's special
Mature landscapingTranquil water featuresOversized center islandBeautifully maintained walking trailsGenerous walk-in closetOpen green spaceQuartz countertops
- 75 days
- 431
- 11
Likely to sell faster than
Zillow last checked:
Listing updated:
Listed by:
Michelle Theisen DRE #01236207 951-845-5520,
COLDWELL BANKER KIVETT-TEETERS
Source: CRMLS,MLS#: IG26152906 Originating MLS: California Regional MLS
Originating MLS: California Regional MLSFacts & features
Interior
Bedrooms & bathrooms
- Bedrooms: 4
- Bathrooms: 3
- Full bathrooms: 3
- Main level bathrooms: 3
- Main level bedrooms: 4
Rooms
- Room types: Bedroom, Entry/Foyer, Foyer, Kitchen, Laundry, Living Room, Primary Bedroom, Other
Primary bedroom
- Features: Primary Suite
Primary bedroom
- Features: Main Level Primary
Bedroom
- Features: All Bedrooms Down
Bedroom
- Features: Bedroom on Main Level
Bathroom
- Features: Bathtub, Dual Sinks, Full Bath on Main Level, Quartz Counters, Separate Shower, Tub Shower
Other
- Features: Walk-In Closet(s)
Heating
- Central
Cooling
- Central Air
Appliances
- Included: Dishwasher, Electric Oven, Gas Cooktop, Disposal, Microwave, Water To Refrigerator, Water Heater
- Laundry: Inside, Laundry Room
Features
- Breakfast Bar, Ceiling Fan(s), Eat-in Kitchen, High Ceilings, Open Floorplan, Quartz Counters, Recessed Lighting, All Bedrooms Down, Bedroom on Main Level, Entrance Foyer, Main Level Primary, Primary Suite, Walk-In Closet(s)
- Windows: Blinds
- Has fireplace: Yes
- Fireplace features: Living Room
- Common walls with other units/homes: No Common Walls
Interior area
- Total interior livable area: 2,432 sqft
- Finished area below ground: 0
Video & virtual tour
Property
Parking
- Total spaces: 2
- Parking features: Direct Access, Garage, Tandem
- Attached garage spaces: 2
Accessibility
- Accessibility features: See Remarks, Accessible Doors
Features
- Levels: One
- Stories: 1
- Entry location: 1
- Pool features: Association
- Has spa: Yes
- Spa features: Association
- Fencing: Vinyl,Wrought Iron
- Has view: Yes
- View description: Canyon, Park/Greenbelt, Mountain(s), Creek/Stream, Water
- Has water view: Yes
- Water view: Creek/Stream,Water
- Waterfront features: Creek, Lake
Lot
- Size: 9,675 Square Feet
- Features: Close to Clubhouse, Front Yard
Details
- Parcel number: 408520031
- On leased land: Yes
- Lease amount: $0
- Special conditions: Standard
Construction
Type & style
- Home type: SingleFamily
- Property subtype: Single Family Residence
Materials
- Foundation: Slab
- Roof: Tile
Condition
- Turnkey
- New construction: No
- Year built: 2021
Utilities & green energy
- Sewer: Public Sewer
- Water: Public
Community & HOA
Community
- Features: Biking, Hiking, Lake, Sidewalks
- Security: Smoke Detector(s)
- Subdivision: Atwell
HOA
- Has HOA: Yes
- Amenities included: Pickleball, Pool, Spa/Hot Tub
- HOA fee: $202 monthly
- HOA name: Atwell Community
- HOA phone: 949-855-1800
Location
- Region: Banning
Financial & listing details
- Price per square foot: $236/sqft
- Tax assessed value: $554,854
- Date on market: 7/22/2026
- Cumulative days on market: 76 days
- Listing terms: Submit
Estimated market value
$574,700
$546,000 - $603,000
$3,404/mo
Price history
| Date | Event | Price |
|---|---|---|
| 9/11/2026 | Contingent | $574,900$236/sqft |
Source:  CRMLS #IG26152906 Report a problem CRMLS #IG26152906 Report a problem | ||
| 8/11/2026 | Price change | $574,900-2.5%$236/sqft |
Source: CRMLS #IG26152906 Report a problem | ||
| 8/4/2026 | Price change | $589,900-1.7%$243/sqft |
Source: CRMLS #IG26152906 Report a problem | ||
| 7/22/2026 | Listed for sale | $599,900+16.9%$247/sqft |
Source: CRMLS #IG26152906 Report a problem | ||
| 11/24/2021 | Sold | $513,000$211/sqft |
Source: Public Record Report a problem | ||
Public tax history
| Year | Property taxes | Tax assessment |
|---|---|---|
| 2026 | -- | $554,854 +2% |
| 2025 | $9,759 +2.5% | $543,976 +2% |
| 2024 | $9,518 +0.4% | $533,311 +2% |
| 2023 | $9,483 +2% | $522,854 +2% |
| 2022 | $9,293 +259.9% | $512,602 +3926.1% |
| 2021 | $2,582 +1049.2% | $12,732 +1% |
| 2020 | $225 | $12,602 |
Find assessor info on the county website
Monthly payment
Est. payment
Payment breakdown
Explore the cost of this home by adjusting the details. Changes won't be saved.Climate risks
Neighborhood: 92220
Nearby schools
Schools provided by the listing agent
- High: Banning
Source: CRMLS. This data may not be complete. We recommend contacting the local school district to confirm school assignments for this home.
Similar homes
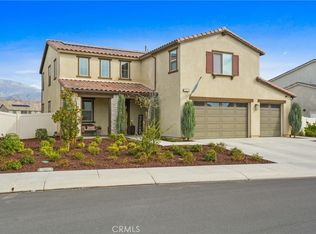
- $529,0004 bd3 ba2.2k sqft1173 Rockcress Ln, Banning, CA 92220For Sale
 MLS ID #OC26187829, Ovidiu Nista, Vylla Home, Inc.. CRMLS
 - $628,9904 bd3 ba2k sqft4116 Wood Ln, Banning, CA 92220New Construction
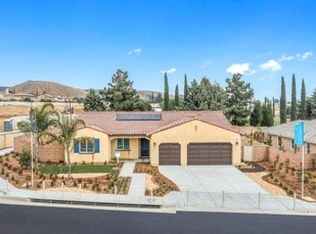 MLS ID #CV26162652, Erika Jimenez, Shine RE Sales & Marketing Inc. CRMLS
 - $499,0004 bd3 ba2.2k sqft1131 Rockcress Ln, Banning, CA 92220For Sale
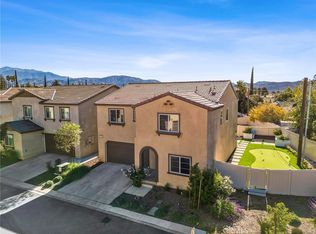 MLS ID #IG26201765, Eduardo Centeno, ROA California Inc.. CRMLS
 - $519,8004 bd2 ba1.9k sqft1749 Oleander Pl, Banning, CA 92220For Sale
 MLS ID #CV26195561, Lenie Siahaan, RE/MAX CHAMPIONS. CRMLS
Local buyer's agents are ready to help
