ONE-OWNER HOME • PRICED BELOW TAX VALUE • GREAT OPPORTUNITY!
Bring your vision and make this one your own! This one-owner home offers solid bones and an opportunity to create a home that fits your style and needs. Priced below the current tax value, a rare find, this property is being offered at an attractive price for buyers looking for value and potential.
The home does need some updates, including replacement of the carpet, and the HVAC/AC system. Its' currently not functioning to it's full capacity. These items are reflected in the pricing and provide an opportunity for the new owner to make improvements and add their personal touches over time.
If you’re looking for a home with a solid foundation, one-owner history, and room to make it your own, this could be the opportunity you’ve been waiting for. Schedule your showing today and move in with EQUITY!
Under contract-no show
$280,000
1389 Kison Ct NW, Concord, NC 28027
4beds
2,037sqft
Single Family Residence
Built in 2006
0.25 Acres Lot
$-- Zestimate®
$137/sqft
$-- HOA
What's special
- 24 days
- 104
- 1
Zillow last checked:
Listing updated:
Listed by:
Jacquelyne Hicks jacquelyne.hicks@exprealty.com,
EXP Realty LLC
Source: Canopy MLS as distributed by MLS GRID,MLS#: 4422200
Facts & features
Interior
Bedrooms & bathrooms
- Bedrooms: 4
- Bathrooms: 3
- Full bathrooms: 2
- 1/2 bathrooms: 1
Primary bedroom
- Level: Upper
Heating
- Central
Cooling
- Central Air
Appliances
- Included: Dishwasher
- Laundry: Laundry Closet, Upper Level
Features
- Flooring: Carpet
- Has basement: No
Interior area
- Total structure area: 2,037
- Total interior livable area: 2,037 sqft
- Finished area above ground: 2,037
- Finished area below ground: 0
Property
Parking
- Total spaces: 2
- Parking features: Driveway, Attached Garage, Garage on Main Level
- Attached garage spaces: 2
- Has uncovered spaces: Yes
- Details: 4 ADDITIONAL PARKING SPACES ON THE DRIVEWAY
Features
- Levels: Two
- Stories: 2
Lot
- Size: 0.25 Acres
Details
- Parcel number: 56113799250000
- Zoning: RC
- Special conditions: Standard
Construction
Type & style
- Home type: SingleFamily
- Architectural style: A-Frame
- Property subtype: Single Family Residence
Materials
- Vinyl
- Foundation: Slab
Condition
- New construction: No
- Year built: 2006
Utilities & green energy
- Sewer: Public Sewer
- Water: City
- Utilities for property: Cable Available
Community & HOA
Community
- Subdivision: Havenbrook
Location
- Region: Concord
Financial & listing details
- Price per square foot: $137/sqft
- Tax assessed value: $295,440
- Annual tax amount: $2,943
- Date on market: 9/25/2026
- Cumulative days on market: 24 days
- Listing terms: Cash,Conventional,FHA,VA Loan
- Exclusions: Refrigerator, Washer, Dryer and Shed
- Road surface type: Concrete, Paved
Estimated market value
Not available
Estimated sales range
Not available
$2,191/mo
Price history
| Date | Event | Price |
|---|---|---|
| 9/28/2026 | Pending sale | $280,000$137/sqft |
Source:  Canopy MLS as distributed by MLS GRID #4422200 Report a problem | ||
| 9/25/2026 | Listed for sale | $280,000-6.7%$137/sqft |
Source: Canopy MLS as distributed by MLS GRID #4422200 Report a problem | ||
| 1/26/2026 | Listing removed | $300,000$147/sqft |
Source:  Doorify MLS #10122112 Report a problem | ||
| 12/26/2025 | Price change | $300,000-4.7%$147/sqft |
Source: Doorify MLS #10122112 Report a problem | ||
| 12/19/2025 | Price change | $314,900-4.6%$155/sqft |
Source: Doorify MLS #10122112 Report a problem | ||
| 10/30/2025 | Price change | $330,000-2.9%$162/sqft |
Source: Doorify MLS #10122112 Report a problem | ||
| 9/16/2025 | Listed for sale | $340,000+120.8%$167/sqft |
Source: Doorify MLS #10122112 Report a problem | ||
| 7/10/2006 | Sold | $154,000$76/sqft |
Source: Public Record Report a problem | ||
Public tax history
| Year | Property taxes | Tax assessment |
|---|---|---|
| 2025 | $2,943 | $295,440 |
| 2024 | $2,943 +30.5% | $295,440 +59.8% |
| 2023 | $2,255 | $184,830 |
| 2022 | $2,255 | $184,830 |
| 2021 | $2,255 +43.6% | $184,830 +43.6% |
| 2019 | $1,571 +3.4% | $128,750 |
| 2018 | $1,519 | $128,750 |
| 2017 | $1,519 +68.6% | $128,750 -2.7% |
| 2016 | $901 | $132,280 |
| 2015 | $901 -42.3% | $132,280 |
| 2014 | $1,561 | $132,280 |
| 2013 | -- | $132,280 |
| 2012 | -- | $132,280 -17.3% |
| 2011 | -- | $159,890 |
| 2010 | -- | $159,890 |
| 2009 | -- | $159,890 +1.1% |
| 2008 | -- | $158,180 +10.2% |
| 2007 | -- | $143,540 +498.1% |
| 2006 | -- | $24,000 |
| 2005 | -- | $24,000 |
| 2004 | -- | $24,000 |
| 2003 | -- | $24,000 |
Find assessor info on the county website
Monthly payment
Est. payment
Payment breakdown
Explore the cost of this home by adjusting the details. Changes won't be saved.Climate risks
Neighborhood: 28027
Nearby schools
Schools provided by the listing agent
- Elementary: Winecoff
- Middle: Harold E Winkler
- High: West Cabarrus
Source: Canopy MLS as distributed by MLS GRID. This data may not be complete. We recommend contacting the local school district to confirm school assignments for this home.


Similar homes
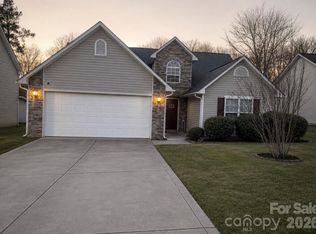
- $240,0003 bd2 ba1.2k sqft2636 Thistle Brook Dr, Concord, NC 28027For Sale
 MLS ID #4358965, Brandy Cummings, Real Broker, LLC. Canopy MLS as distributed by MLS GRID
- $394,9004 bd3 ba2.2k sqft4153 Griswell Dr NW, Concord, NC 28027For Sale
 MLS ID #4428484, Jennifer Friedman, Giving Tree Realty. Canopy MLS as distributed by MLS GRID
- $350,0004 bd3 ba1.8k sqft4017 Guilford Ct NW, Concord, NC 28027For Sale
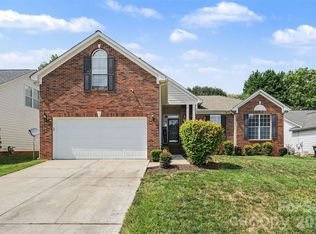 MLS ID #4400854, Tracie Gardner, Better Homes and Gardens Real Estate Paracle. Canopy MLS as distributed by MLS GRID
- $379,0004 bd3 ba1.9k sqft3935 Longwood Dr SW, Concord, NC 28027For Sale
 MLS ID #4430036, Scott Dowd, Carolina Alpine Real Estate LLC. Canopy MLS as distributed by MLS GRID
- $340,0003 bd2 ba1.7k sqft477 Birchwood Trl NE, Concord, NC 28025For SaleMLS ID #4435426, Jason Moore, RE/MAX Results. Canopy MLS as distributed by MLS GRID
- $345,0004 bd3 ba2k sqft616 Faith Dr SW, Concord, NC 28027For SaleMLS ID #4414555, Lisa McGill, Opendoor Brokerage LLC. Canopy MLS as distributed by MLS GRID
- $351,9003 bd2 ba1.6k sqft3786 Sedgewick Dr SW, Concord, NC 28027For SaleMLS ID #4397851, Randy Thompson, NorthGroup Real Estate LLC. Canopy MLS as distributed by MLS GRID
- $344,0003 bd3 ba1.9k sqft3244 Oulten St SW, Concord, NC 28027For SaleMLS ID #4362865, Milena Price, Keller Williams Ballantyne Area. Canopy MLS as distributed by MLS GRID
- $335,0004 bd3 ba1.6k sqft266 Kendra Dr SW, Concord, NC 28025For SaleMLS ID #4401162, Reiggin Hilderbrand, The Plumb Line Realty, Inc.. Canopy MLS as distributed by MLS GRID
- $359,0003 bd3 ba2.1k sqftThe Commons at Moss Creek, Concord, NC 28027For SaleMLS ID #4425613, Ram Kalagara, Kalagara Realty. Canopy MLS as distributed by MLS GRID
- $249,9003 bd2 ba1k sqft1914 Mission Oaks St, Kannapolis, NC 28083For SaleMLS ID #4414076, Rodney Green, Coldwell Banker- CK Select. Canopy MLS as distributed by MLS GRID
- $368,0004 bd3 ba1.8k sqft4296 Deacon Ct SW, Concord, NC 28025For SaleMLS ID #4417872, Dakeita Vanderburg, Howard Hanna Allen Tate Concord. Canopy MLS as distributed by MLS GRID
- $255,0003 bd2 ba1.1k sqft1841 Mission Oaks St, Kannapolis, NC 28083For SaleMLS ID #4388328, Lisa McGill, Opendoor Brokerage LLC. Canopy MLS as distributed by MLS GRID
- $273,0003 bd2 ba1k sqft7111 Rumple Rd, Charlotte, NC 28262For SaleMLS ID #4342879, Dany Miller, Keller Williams Unlimited. Canopy MLS as distributed by MLS GRID
- $334,0003 bd2 ba1.7k sqft4315 Enoch Dr, Charlotte, NC 28269For SaleMLS ID #4435738, Thomas Shoupe, Opendoor Brokerage LLC. Canopy MLS as distributed by MLS GRID
- $365,0003 bd3 ba2k sqft9523 Shumacher Ave NW, Concord, NC 28027For SaleMLS ID #4414658, Bob Stanley, Austin-Barnett Realty LLC. Canopy MLS as distributed by MLS GRID
- $320,0003 bd2 ba1.5k sqft1236 Midlake Ave, Kannapolis, NC 28083For SaleMLS ID #4373106, Robbie Bentley, Bentley Realty. Canopy MLS as distributed by MLS GRID
- $345,0004 bd3 ba2k sqft11850 Old Timber Rd, Charlotte, NC 28269For SaleMLS ID #4426491, Garrett Odell, Odell Realty, LLC. Canopy MLS as distributed by MLS GRID
- $381,0004 bd3 ba2.6k sqft2334 Apple Glen Ln, Charlotte, NC 28269For SaleMLS ID #4436071, Lisa Belk, Mark Spain Real Estate. Canopy MLS as distributed by MLS GRID
- $375,0005 bd3 ba2.4k sqft4104 Long Arrow Dr, Concord, NC 28025For SaleMLS ID #4420613, Margo Potts, York Ventures, LLC. Canopy MLS as distributed by MLS GRID
