Skip main navigation
Sold for $305,000
  • $305,000

    1389 Leon Dr, West Alexandria, OH 45381

    3beds
    1,413sqft
    Single Family Residence
    Built in 2026
    0.45 Acres Lot
    $311,800 Zestimate®
    $216/sqft
    $2,013 Estimated rent

    Home value

    $311,800

    Estimated sales range

    Not available

    $2,013/mo

    Zestimate® history
    Loading
    Loading...

    Owner options

    List your home for rent

    $2,013/mo

    Rent Zestimate®

    Find your next renter with Zillow Rental Manager. Plus, with online applications, you can quickly screen prospective tenants – for free.

    Learn more

    $2,013/mo

    Rent Zestimate®

    Refinance and save

    $1,924/mo

    Est. payment

    Refinancing to a lower rate could help reduce your monthly payments and save thousands over the life of the loan.

    See today's rates

    $1,924/mo

    Est. payment

    Explore your selling options

    Work with a Zillow partner agent

    Leverage their expertise and Zillow's premium Showcase listings to get your home seen by more buyers.

    Get started

    List with your own agent

    Get your home in front of millions of buyers by listing it on Zillow.

    Learn how to do it

    Sell it yourself

    Take full control of how buyers see your home on Zillow by listing For Sale by Owner (FSBO).

    List your home

    What's special

    Two-car garageQuiet well-kept streetThree spacious bedroomsExquisite countertopsSoaring vaulted ceilingsAbundance of natural lightBeautifully appointed bathrooms
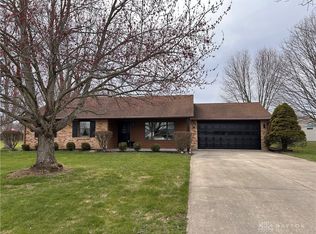
    Welcome to effortless living with a modern country twist in this stunning new construction home in West Alexandria. Nestled on a quiet, well-kept street and sitting on just under half an acre, this thoughtfully designed property blends contemporary style with warm, inviting comfort. Step inside to an airy open-concept layout highlighted by soaring vaulted ceilings and an abundance of natural light. The heart of the home is the impressive kitchen, featuring expansive cabinetry, exquisite countertops, and sleek stainless steel appliances—perfect for both everyday living and entertaining. The home offers three spacious bedrooms and two beautifully appointed bathrooms, including a private owner’s suite with a ceramic tile walk-in shower that feels like a personal retreat. Durable RVP flooring flows seamlessly throughout, combining style and practicality. Enjoy peaceful mornings or relaxed evenings on the covered 10x20 deck, complete with steps and railings—ideal for taking in the serene surroundings. With a two-car garage, generous lot size, and a design that balances clean modern finishes with cozy country charm, this home is perfect for first-time buyers or those looking to downsize without compromising on quality or comfort.

    Zillow last checked:

    Listing updated:

    Listed by:

    Jonathan H Murray 937-654-7355,

    Howard Hanna Real Estate Serv

    Bought with:

    Maria Gangl, 2020004967

    Sibcy Cline Inc.

    Source: DABR MLS,MLS#: 954477MLS LogoOriginating MLS: Dayton Area Board of REALTORS

    Facts & features

    Interior

    Bedrooms & bathrooms
    • Bedrooms: 3
    • Bathrooms: 2
    • Full bathrooms: 2
    • Main level bathrooms: 2
    Primary bedroom
    • Level: Main
    • Dimensions: 15 x 12
    Bedroom
    • Level: Main
    • Dimensions: 12 x 11
    Bedroom
    • Level: Main
    • Dimensions: 12 x 11
    Dining room
    • Level: Main
    • Dimensions: 13 x 10
    Kitchen
    • Level: Main
    • Dimensions: 12 x 12
    Living room
    • Level: Main
    • Dimensions: 17 x 12
    Utility room
    • Level: Main
    • Dimensions: 7 x 6
    Heating
    • Electric, Heat Pump
    Cooling
    • Central Air, Heat Pump
    Appliances
    • Included: Dishwasher, Microwave, Range, Refrigerator, Electric Water Heater
    Features
    • Ceiling Fan(s), Cathedral Ceiling(s), Kitchen Island, Walk-In Closet(s)
    • Basement: Crawl Space
    Interior area
    • Total structure area: 1,413
    • Total interior livable area: 1,413 sqft

    Property

    Parking
    • Total spaces: 2
    • Parking features: Attached, Garage, Two Car Garage, Garage Door Opener
    • Attached garage spaces: 2
    Features
    • Levels: One
    • Stories: 1
    • Patio & porch: Deck, Patio, Porch
    • Exterior features: Deck, Porch, Patio
    Lot
    • Size: 0.45 Acres
    • Dimensions: 100 x 197 x 100 x 196
    Details
    • Parcel number: H25530440400017000
    • Zoning: Residential
    • Zoning description: Residential

    Construction

    Type & style
    • Home type: SingleFamily
    • Architectural style: Ranch
    • Property subtype: Single Family Residence
    Materials
    • Frame, Vinyl Siding
    Condition
    • New Construction
    • New construction: Yes
    • Year built: 2026

    Utilities & green energy

    • Sewer: Septic Tank
    • Water: Well
    • Utilities for property: Septic Available, Water Available

    Community & HOA

    Community
    • Subdivision: Brock
    HOA
    • Has HOA: No
    Location
    • Region: West Alexandria

    Financial & listing details

    • Price per square foot: $216/sqft
    • Date on market: 3/19/2026
    • Listing terms: Conventional,FHA,VA Loan

    Price history

    DateEventPrice
    4/3/2026Sold$305,000$216/sqft
    Source: DABR MLS #954477 Report a problem
    3/19/2026Listed for sale$305,000$216/sqft
    Source: DABR MLS #954477 Report a problem
    1/27/2026Listing removed$305,000$216/sqft
    Source: DABR MLS #941887 Report a problem
    11/21/2025Price change$305,000-1.6%$216/sqft
    Source: DABR MLS #941887 Report a problem
    8/21/2025Listed for sale$310,000+1073.4%$219/sqft
    Source: DABR MLS #941887 Report a problem
    2/10/2025Sold$26,418$19/sqft
    Source: DABR MLS #927283 Report a problem
    1/31/2025Pending sale$26,418$19/sqft
    Source: DABR MLS #927283 Report a problem
    1/31/2025Listed for sale$26,418$19/sqft
    Source: DABR MLS #927283 Report a problem

    Public tax history

    Tax history is unavailable.

    Neighborhood: 45381

    Nearby schools

    GreatSchools rating
    Schools provided by the listing agent
    • District: Twin Valley

    Source: DABR MLS. This data may not be complete. We recommend contacting the local school district to confirm school assignments for this home.

    Get pre-qualified for a loan
    At Zillow Home Loans, we can pre-qualify you in as little as 5 minutes with no impact to your credit score.

    An equal housing lender. NMLS #10287.