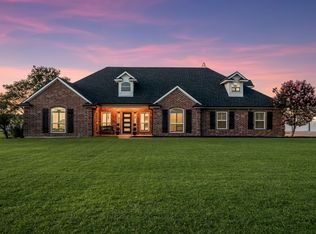
Charming 4-Bedroom Home on 1 Acre with Scenic Views, Character, and Space to Roam. Welcome to this stunning 4-bedroom, 2.5-bath home nestled on a full acre in Crandall ISD and overlooking community pond and greenbelt. With an oversized 3-car garage and convenient circle drive, this home checks all the boxes inside and out! The spacious master suite is a retreat of its own, featuring a gorgeous double-sided wood-burning stone fireplace shared with the luxurious en-suite bath. Relax with dual vanities, a jetted tub, separate shower, and two walk-in closets—one accented by a charming barn door. The heart of the home is the kitchen, boasting granite countertops, a breakfast bar, smooth cooktop, distressed cabinets full of character, a walk-in pantry, and updated fixtures. Recently updated microwave and dishwasher. Enjoy wood floors that run throughout the dining room, dual living areas, and the cozy den or playroom—perfect for family life or entertaining. The expansive living space features a striking stone fireplace on one end and a stylish shiplap accent wall on another. The den or playroom offers a sliding barn door, built-in cabinets, and a HUGE closet for all your storage needs. 2 secondary bedrooms are located on the opposite side of the home from the primary suite, each with walk-in closets and a shared bath with dual sinks. Upstairs, a fourth bedroom offers privacy and flexibility—perfect as a guest room, game room, or home office. Plantation shutters throughout most of the home add timeless charm, and the oversized back patio invites you to unwind and take in peaceful views of the greenbelt and pond. Blooming roses along the side of the home bring a colorful welcome every spring. Located in Crandall ISD and zoned to the brand-new Central Middle School opening in 2025, this home truly offers the best of both beauty and function. Don't miss your chance to own this one-of-a-kind property with room to grow, entertain, and enjoy nature right from your own backyard!
Sold
Price Unknown
1389 Masters Dr, Crandall, TX 75114
4beds
3,143sqft
Single Family Residence
Built in 2000
1 Acres Lot
$439,900 Zestimate®
$--/sqft
$3,161 Estimated rent
Home value
$439,900
$400,000 - $479,000
$3,161/mo
Zestimate® history
Owner options
List your home for rent
$3,161/mo
Rent Zestimate®
Find your next renter with Zillow Rental Manager. Plus, with online applications, you can quickly screen prospective tenants – for free.
$3,161/mo
Rent Zestimate®
Refinance and save
$425/mo
Est. payment
Refinancing to a lower rate could help reduce your monthly payments and save thousands over the life of the loan.
$425/mo
Est. payment
Explore your selling options
Work with a Zillow partner agent
Leverage their expertise and Zillow's premium Showcase listings to get your home seen by more buyers.
Get startedList with your own agent
Get your home in front of millions of buyers by listing it on Zillow.
Learn how to do itSell it yourself
Take full control of how buyers see your home on Zillow by listing For Sale by Owner (FSBO).
List your homeWhat's special
Stone fireplaceDouble-sided wood-burning stone fireplaceWood floorsCozy den or playroomGranite countertopsSpacious master suiteScenic views
Zillow last checked:
Listing updated:
Listed by:
Dell Osborn 0434868 972-771-8163,
Ebby Halliday, REALTORS 972-771-8163
Bought with:
David Hultin
x2 Realty Group
Source: NTREIS,MLS#: 20899032
Facts & features
Interior
Bedrooms & bathrooms
- Bedrooms: 4
- Bathrooms: 3
- Full bathrooms: 2
- 1/2 bathrooms: 1
Primary bedroom
- Features: Ceiling Fan(s), Dual Sinks, Double Vanity, En Suite Bathroom, Fireplace, Jetted Tub, Separate Shower, Walk-In Closet(s)
- Level: First
- Dimensions: 16 x 14
Bedroom
- Features: Ceiling Fan(s), Split Bedrooms, Walk-In Closet(s)
- Level: First
- Dimensions: 13 x 10
Bedroom
- Features: Ceiling Fan(s), Split Bedrooms, Walk-In Closet(s)
- Level: First
- Dimensions: 13 x 10
Bedroom
- Features: Ceiling Fan(s), Split Bedrooms, Walk-In Closet(s)
- Level: First
- Dimensions: 12 x 10
Bedroom
- Features: Ceiling Fan(s)
- Level: Second
- Dimensions: 19 x 12
Breakfast room nook
- Level: First
- Dimensions: 8 x 7
Den
- Features: Built-in Features, Ceiling Fan(s)
- Level: First
- Dimensions: 15 x 10
Dining room
- Level: First
- Dimensions: 14 x 11
Kitchen
- Features: Breakfast Bar, Pantry, Stone Counters
- Level: First
- Dimensions: 17 x 10
Living room
- Features: Ceiling Fan(s)
- Level: First
- Dimensions: 16 x 15
Living room
- Features: Ceiling Fan(s), Fireplace
- Level: First
- Dimensions: 19 x 16
Utility room
- Features: Built-in Features, Utility Room
- Level: First
- Dimensions: 8 x 6
Heating
- Central, Electric, Zoned
Cooling
- Central Air, Electric, Zoned
Appliances
- Included: Dishwasher, Electric Cooktop, Electric Oven, Electric Water Heater, Disposal, Microwave
- Laundry: Laundry in Utility Room
Features
- Decorative/Designer Lighting Fixtures, Double Vanity, Granite Counters, High Speed Internet, Pantry, Walk-In Closet(s)
- Flooring: Carpet, Ceramic Tile, Wood
- Windows: Shutters
- Has basement: No
- Number of fireplaces: 2
- Fireplace features: Bedroom, Double Sided, Family Room, See Through, Wood Burning
Interior area
- Total interior livable area: 3,143 sqft
Property
Parking
- Total spaces: 3
- Parking features: Circular Driveway, Garage, Garage Door Opener, Garage Faces Side
- Attached garage spaces: 3
- Has uncovered spaces: Yes
Features
- Levels: One and One Half
- Stories: 1.5
- Patio & porch: Covered
- Exterior features: Rain Gutters
- Pool features: None
- Fencing: None
- Has view: Yes
- View description: Water
- Has water view: Yes
- Water view: Water
Lot
- Size: 1 Acres
- Features: Acreage, Back Yard, Corner Lot, Backs to Greenbelt/Park, Greenbelt, Lawn, Landscaped, Pond on Lot, Sprinkler System
Details
- Parcel number: 24503
Construction
Type & style
- Home type: SingleFamily
- Architectural style: Traditional,Detached
- Property subtype: Single Family Residence
Materials
- Brick, Rock, Stone
- Foundation: Slab
- Roof: Composition
Condition
- Year built: 2000
Utilities & green energy
- Sewer: Aerobic Septic
- Water: Public
- Utilities for property: Septic Available, Underground Utilities, Water Available
Community & HOA
Community
- Features: Lake
- Subdivision: Golfing Green Estates
HOA
- Has HOA: Yes
- Services included: Association Management
- HOA fee: $425 annually
- HOA name: Golfing Green HOA
- HOA phone: 469-600-5080
Location
- Region: Crandall
Financial & listing details
- Tax assessed value: $466,212
- Annual tax amount: $8,596
- Date on market: 4/11/2025
- Cumulative days on market: 156 days
- Listing terms: Cash,Conventional,FHA,VA Loan
Price history
| Date | Event | Price |
|---|---|---|
| 10/7/2025 | Sold | -- |
Source: NTREIS #20899032 Report a problem | ||
| 9/28/2025 | Pending sale | $459,900$146/sqft |
Source: NTREIS #20899032 Report a problem | ||
| 9/15/2025 | Contingent | $459,900$146/sqft |
Source: NTREIS #20899032 Report a problem | ||
| 8/22/2025 | Listed for sale | $459,900$146/sqft |
Source:  Ebby Halliday Realtors #20899032 Report a problem Ebby Halliday Realtors #20899032 Report a problem | ||
| 8/18/2025 | Contingent | $459,900$146/sqft |
Source: NTREIS #20899032 Report a problem | ||
| 8/14/2025 | Price change | $459,900-3.2%$146/sqft |
Source: NTREIS #20899032 Report a problem | ||
| 7/18/2025 | Price change | $475,000-1%$151/sqft |
Source: NTREIS #20899032 Report a problem | ||
| 6/17/2025 | Price change | $479,999-2%$153/sqft |
Source: NTREIS #20899032 Report a problem | ||
| 5/30/2025 | Price change | $489,900-1%$156/sqft |
Source: NTREIS #20899032 Report a problem | ||
| 5/7/2025 | Price change | $494,900-1%$157/sqft |
Source: NTREIS #20899032 Report a problem | ||
| 4/11/2025 | Listed for sale | $499,9000%$159/sqft |
Source: NTREIS #20899032 Report a problem | ||
| 9/20/2024 | Listing removed | $499,999-3.8%$159/sqft |
Source: NTREIS #20679728 Report a problem | ||
| 8/28/2024 | Price change | $519,999-1.9%$165/sqft |
Source: NTREIS #20679728 Report a problem | ||
| 7/29/2024 | Price change | $529,999-0.9%$169/sqft |
Source: Henderson County BOR #107300 Report a problem | ||
| 7/19/2024 | Listed for sale | $535,000+62.6%$170/sqft |
Source: NTREIS #20679728 Report a problem | ||
| 6/14/2018 | Listing removed | $329,000$105/sqft |
Source: Kile Properties #13790531 Report a problem | ||
| 5/21/2018 | Pending sale | $329,000$105/sqft |
Source: Kile Properties #13790531 Report a problem | ||
| 3/8/2018 | Price change | $329,000-0.3%$105/sqft |
Source: Kile Properties #13790531 Report a problem | ||
| 2/23/2018 | Price change | $329,999-8.3%$105/sqft |
Source: Owner Report a problem | ||
| 11/12/2017 | Price change | $359,999-7.7%$115/sqft |
Source: Owner Report a problem | ||
| 11/5/2017 | Listed for sale | $389,900$124/sqft |
Source: Owner Report a problem | ||
Public tax history
| Year | Property taxes | Tax assessment |
|---|---|---|
| 2025 | $6,787 -7.1% | $466,212 +3.2% |
| 2024 | $7,309 +0.4% | $451,705 +2.8% |
| 2023 | $7,280 -0.2% | $439,590 +10% |
| 2022 | $7,293 +3% | $399,627 +10% |
| 2021 | $7,081 +7.8% | $363,297 +10% |
| 2020 | $6,567 | $330,270 +0.5% |
| 2019 | -- | $328,690 +26.8% |
| 2018 | $5,749 | $259,240 +5.8% |
| 2017 | $5,749 +14.3% | $244,940 +13.4% |
| 2016 | $5,029 +15.4% | $216,030 +3.3% |
| 2015 | $4,358 | $209,090 +8.6% |
| 2014 | $4,358 | $192,550 +3.9% |
| 2013 | -- | $185,270 -1% |
| 2012 | -- | $187,050 -15.2% |
| 2011 | -- | $220,490 -0.9% |
| 2010 | -- | $222,600 -0.9% |
| 2009 | -- | $224,680 -0.9% |
| 2008 | -- | $226,770 -2.3% |
| 2007 | -- | $232,080 +0.7% |
| 2006 | -- | $230,570 +1.7% |
| 2005 | -- | $226,790 |
| 2004 | -- | $226,790 |
Find assessor info on the county website
Neighborhood: 75114
Nearby homes
- $--4 bd3 ba2.9k sqft1357 Masters Dr, Crandall, TX 75114Sold
- $398,1003 bd2 ba3.2k sqft1461 Masters Dr, Crandall, TX 75114Off Market
- $428,7004 bd3 ba3k sqft1325 Masters Dr, Crandall, TX 75114Off Market
- $387,800-- bd-- ba2.1k sqft1394 Masters Dr, Crandall, TX 75114Off Market
- $412,7003 bd2 ba1.9k sqft1362 Masters Dr, Crandall, TX 75114Off Market
- $538,3006 bd3 ba3.8k sqft1483 Masters Dr, Crandall, TX 75114Off Market
- $453,300-- bd-- ba3k sqft1476 Masters Dr, Crandall, TX 75114Off Market
- $487,8004 bd3 ba3.3k sqft1293 Masters Dr, Crandall, TX 75114Off Market
Nearby schools
GreatSchools rating
- 5/10Noble-Reed Elementary SchoolGrades: PK-6Distance: 2 mi
- 3/10Crandall Middle SchoolGrades: 7-8Distance: 3.9 mi
- 4/10Crandall High SchoolGrades: 9-12Distance: 2.4 mi
Schools provided by the listing agent
- Elementary: Martin
- Middle: Crandall
- High: Crandall
- District: Crandall ISD
Source: NTREIS. This data may not be complete. We recommend contacting the local school district to confirm school assignments for this home.
Get a cash offer in 3 minutes
Find out how much your home could sell for in as little as 3 minutes with a no-obligation cash offer.
Estimated market value
$439,900
Get a cash offer in 3 minutes
Find out how much your home could sell for in as little as 3 minutes with a no-obligation cash offer.
Estimated market value
$439,900
- Texas
- Kaufman County
- Crandall
- 75114
- 1389 Masters Dr
Nearby cities
Nearby zip codes
Other Crandall Topics
