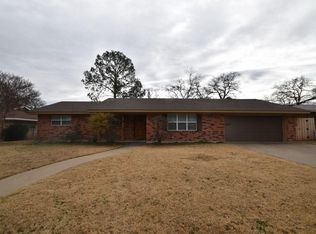
Freshly updated 3 bedroom, 2 bath brick home offering 1,730 square feet of comfortable living space, shaded by huge, mature live oaks in the front yard that give the property instant curb appeal and character you can't get with new construction. The home sits in one of Stephenville's most walkable locations, and recent updates include updated electrical, fresh interior paint, and granite countertops, giving this home a modern feel throughout while keeping the timeless look of classic brick construction and towering shade trees out front.
The attached 2 car garage adds extra convenience and storage. Out back, a large fenced yard and oversized deck give you plenty of room to entertain, relax, or let pets and kids roam, a rare find this close to town. The real standout is the location: this home sits within easy walking distance to local schools, including Tarleton State University.
Sold
Price Unknown
1389 N Wildwood Dr, Stephenville, TX 76401
3beds
1,730sqft
Single Family Residence
Built in 1962
0.3 Acres Lot
$286,800 Zestimate®
$--/sqft
$1,781 Estimated rent
Home value
$286,800
Estimated sales range
Not available
$1,781/mo
Zestimate® history
Owner options
List your home for rent
$1,781/mo
Rent Zestimate®
Find your next renter with Zillow Rental Manager. Plus, with online applications, you can quickly screen prospective tenants – for free.
$1,781/mo
Rent Zestimate®
Refinance and save
Refinancing to a lower rate could help reduce your monthly payments and save thousands over the life of the loan.
Explore your selling options
Work with a Zillow partner agent
Leverage their expertise and Zillow's premium Showcase listings to get your home seen by more buyers.
Get startedList with your own agent
Get your home in front of millions of buyers by listing it on Zillow.
Learn how to do itSell it yourself
Take full control of how buyers see your home on Zillow by listing For Sale by Owner (FSBO).
List your homeWhat's special
Classic brick constructionUpdated electricalFresh interior paintLarge fenced yardGranite countertopsOversized deck
Zillow last checked:
Listing updated:
Listed by:
Eric Hayden (254)965-7653,
Ebby Halliday Realtors 254-965-7653
Bought with:
Karla Arzate, 0831370
Signature Land & Home
Source: NTREIS,MLS#: 21333187
Facts & features
Interior
Bedrooms & bathrooms
- Bedrooms: 3
- Bathrooms: 2
- Full bathrooms: 2
Primary bedroom
- Features: Ceiling Fan(s), En Suite Bathroom, Separate Shower
- Level: First
- Dimensions: 12 x 12
Bedroom
- Features: Ceiling Fan(s)
- Level: First
- Dimensions: 14 x 15
Bedroom
- Features: Ceiling Fan(s)
- Level: First
- Dimensions: 12 x 14
Primary bathroom
- Features: Built-in Features, En Suite Bathroom
- Level: First
- Dimensions: 5 x 7
Dining room
- Level: First
- Dimensions: 14 x 20
Other
- Features: Built-in Features
- Level: First
- Dimensions: 7 x 8
Kitchen
- Features: Breakfast Bar, Built-in Features, Eat-in Kitchen, Granite Counters
- Level: First
- Dimensions: 8 x 12
Laundry
- Features: Utility Sink
- Level: First
- Dimensions: 6 x 10
Living room
- Level: First
- Dimensions: 12 x 20
Heating
- Central
Cooling
- Central Air
Appliances
- Included: Gas Cooktop, Gas Oven
- Laundry: Washer Hookup, Dryer Hookup, ElectricDryer Hookup
Features
- Built-in Features, Eat-in Kitchen, High Speed Internet, Pantry, Cable TV
- Flooring: Engineered Hardwood, Tile
- Has basement: No
- Has fireplace: No
Interior area
- Total interior livable area: 1,730 sqft
Property
Parking
- Total spaces: 2
- Parking features: Additional Parking, Enclosed, Garage, On Street, Side By Side
- Attached garage spaces: 2
Features
- Levels: One
- Stories: 1
- Patio & porch: Deck
- Exterior features: Storage
- Pool features: None
- Fencing: Chain Link,Fenced
Lot
- Size: 0.3 Acres
- Features: Back Yard, Hardwood Trees, Interior Lot, Lawn, Landscaped
Details
- Parcel number: R000029064
Construction
Type & style
- Home type: SingleFamily
- Architectural style: Traditional,Detached
- Property subtype: Single Family Residence
- Attached to another structure: Yes
Materials
- Brick
- Foundation: Pillar/Post/Pier
- Roof: Asphalt,Composition,Shingle
Condition
- Resale
- Year built: 1962
Utilities & green energy
- Sewer: Public Sewer
- Water: Public
- Utilities for property: Electricity Connected, Overhead Utilities, Sewer Available, Water Available, Cable Available
Community & HOA
Community
- Features: Curbs
- Subdivision: Chamberlin Add
HOA
- Has HOA: No
Location
- Region: Stephenville
Financial & listing details
- Tax assessed value: $236,710
- Annual tax amount: $3,964
- Date on market: 7/16/2026
- Cumulative days on market: 34 days
- Listing terms: Cash,Conventional,FHA,VA Loan
Price history
| Date | Event | Price |
|---|---|---|
| 8/19/2026 | Sold | -- |
Source: NTREIS #21333187 Report a problem | ||
| 7/18/2026 | Contingent | $285,000$165/sqft |
Source: NTREIS #21333187 Report a problem | ||
| 7/16/2026 | Listed for sale | $285,000+217%$165/sqft |
Source: NTREIS #21333187 Report a problem | ||
| 1/27/2022 | Listing removed | -- |
Source: Zillow Rental Network Premium Report a problem | ||
| 12/21/2021 | Listed for rent | $1,500+20%$1/sqft |
Source: Zillow Rental Network Premium Report a problem | ||
| 3/4/2018 | Listing removed | $1,250$1/sqft |
Source: Hayden Real Estate Report a problem | ||
| 1/2/2018 | Listed for rent | $1,250$1/sqft |
Source: Hayden Real Estate Report a problem | ||
| 12/16/2014 | Listing removed | $1,250$1/sqft |
Source: Hayden Real Estate Report a problem | ||
| 11/11/2014 | Listed for rent | $1,250$1/sqft |
Source: Hayden Real Estate Report a problem | ||
| 4/15/2014 | Sold | -- |
Source: Agent Provided Report a problem | ||
| 3/20/2014 | Listed for sale | $89,900$52/sqft |
Source: COLDWELL BANKER PREFERRED PROP #12107851 Report a problem | ||
Public tax history
| Year | Property taxes | Tax assessment |
|---|---|---|
| 2025 | -- | $236,710 +5.4% |
| 2024 | $3,909 +6.9% | $224,650 +8.8% |
| 2023 | $3,658 +5.4% | $206,420 +16.7% |
| 2022 | $3,470 +14.3% | $176,830 +21.1% |
| 2021 | $3,036 +5% | $146,080 +7.7% |
| 2020 | $2,891 +2.5% | $135,680 +6.2% |
| 2019 | $2,821 +20.5% | $127,760 +10.1% |
| 2018 | $2,342 | $116,020 +8.8% |
| 2017 | $2,342 +6.8% | $106,670 +7.4% |
| 2016 | $2,192 +14% | $99,340 +3.9% |
| 2015 | $1,922 | $95,650 |
| 2014 | $1,922 | $95,650 +3.8% |
| 2013 | -- | $92,140 |
| 2012 | -- | $92,140 +1% |
| 2011 | -- | $91,200 -0.1% |
| 2010 | -- | $91,260 +0.1% |
| 2009 | -- | $91,200 |
| 2008 | -- | $91,200 |
| 2007 | -- | $91,200 |
Find assessor info on the county website
Neighborhood: 76401
Nearby homes
- $242,100-- bd-- ba1.5k sqft1291 N Wildwood Dr, Stephenville, TX 76401Off Market
- $319,4003 bd2 ba2k sqft1399 N Wildwood Dr, Stephenville, TX 76401Off Market

- $253,500-- bd-- ba1.6k sqft1390 N Rose Dr, Stephenville, TX 76401Off Market
- $311,9003 bd2 ba1.9k sqft1650 W Overhill Dr, Stephenville, TX 76401Off Market
- $263,700-- bd-- ba1.4k sqft1281 N Wildwood Dr, Stephenville, TX 76401Off Market
- $454,3003 bd2 ba2.9k sqft2160 N Woodland St, Stephenville, TX 76401Off Market
- $--3 bd2 ba1.8k sqft1340 N Wildwood Dr, Stephenville, TX 76401Sold
- $280,100-- bd-- ba2.1k sqft1390 N Wildwood Dr, Stephenville, TX 76401Off Market
Nearby schools
GreatSchools rating
- NAChamberlin Elementary SchoolGrades: 1-2Distance: 0.2 mi
- 9/10Henderson Junior High SchoolGrades: 7-8Distance: 1.2 mi
- 6/10Stephenville High SchoolGrades: 9-12Distance: 0.7 mi
Schools provided by the listing agent
- Elementary: Central
- Middle: Gilbert,Stephenvil
- High: Stephenvil
- District: Stephenville ISD
Source: NTREIS. This data may not be complete. We recommend contacting the local school district to confirm school assignments for this home.
Get a cash offer in 3 minutes
Find out how much your home could sell for in as little as 3 minutes with a no-obligation cash offer.
Estimated market value
$286,800
Get a cash offer in 3 minutes
Find out how much your home could sell for in as little as 3 minutes with a no-obligation cash offer.
Estimated market value
$286,800
- Texas
- Erath County
- Stephenville
- 76401
- 1389 N Wildwood Dr
