Open Sunday 11/5/23 from 1-3 P.M. Enjoy convenient living in this quintessential early 1960's classic Fenton Hills Neighborhood brick ranch home. Offering over 1,926 sq. ft. of masterfully crafted living space, this Grand Blanc home offers timeless design, with the upgrades and amenities of today. Curb appeal is found in abundance here…both inside and out. From the separate living/family rooms, to the master suite w/private bath, central air, brick hearth wood burning fireplace, 1st floor laundry, 16x12 enclosed porch and expansive (completely remodeled) kitchen/dining room, this one has it all. The true full basement (1,926 sq. ft.) could easily be finished to your unique needs and offers daylight windows. Outside, enjoy a half acre setting enveloped by mature trees, 2 car attached side-bay garage w/new garage door & whole-home emergency portable generator receptacle, shed, circle driveway and so much more. Major updates include: roof (2009), addition of attic insulation for energy efficiency, HVAC system (2013-2014), flooring throughout, fresh paint, bathrooms, bedrooms, eavestroughts/siding/fascia/downspouts (2009-2010), electrical box (2020), extensive concrete replacement (2023) and so much more. As an added bonus this property offers natural gas forced air heat/cooling as the primary HVAC source and also has a hot water boiler system as a secondary back up. Schedule your private tour today because homes this nice don't become available often!
Sold for $309,000
$309,000
1389 N Woodnoll Ct, Flint, MI 48507
3beds
1,926sqft
Single Family Residence
Built in 1962
0.53 Acres Lot
$281,500 Zestimate®
$160/sqft
$2,072 Estimated rent
Home value
$281,500
$251,000 - $310,000
$2,072/mo
Zestimate® history
Owner options
List your home for rent
$2,072/mo
Rent Zestimate®
Find your next renter with Zillow Rental Manager. Plus, with online applications, you can quickly screen prospective tenants – for free.
$2,072/mo
Rent Zestimate®
Refinance and save
$2,042/mo
Est. payment
Refinancing to a lower rate could help reduce your monthly payments and save thousands over the life of the loan.
$2,042/mo
Est. payment
Explore your selling options
Work with a Zillow partner agent
Leverage their expertise and Zillow's premium Showcase listings to get your home seen by more buyers.
Get startedList with your own agent
Get your home in front of millions of buyers by listing it on Zillow.
Learn how to do itSell it yourself
Take full control of how buyers see your home on Zillow by listing For Sale by Owner (FSBO).
List your homeWhat's special
Zillow last checked:
Listing updated:
Listed by:
Stephan Brochu 810-397-5343,
RE/MAX Platinum - Grand Blanc
Bought with:
Andrea Shearer, 6501384170
Berkshire Hathaway HomeServices Michigan Real Est
Source: Realcomp II,MLS#: 20230092485
Facts & features
Interior
Bedrooms & bathrooms
- Bedrooms: 3
- Bathrooms: 3
- Full bathrooms: 2
- 1/2 bathrooms: 1
Primary bedroom
- Level: Entry
- Dimensions: 13 x 14
Bedroom
- Level: Entry
- Dimensions: 12 x 14
Bedroom
- Level: Entry
- Dimensions: 10 x 11
Primary bathroom
- Level: Entry
- Dimensions: 9 x 6
Other
- Level: Entry
- Dimensions: 8 x 6
Other
- Level: Entry
- Dimensions: 4 x 5
Dining room
- Level: Entry
- Dimensions: 9 x 14
Family room
- Level: Entry
- Dimensions: 13 x 22
Kitchen
- Level: Entry
- Dimensions: 12 x 16
Laundry
- Level: Entry
- Dimensions: 5 x 8
Living room
- Level: Entry
- Dimensions: 14 x 17
Heating
- Forced Air, Hot Water, Natural Gas
Cooling
- Attic Fan, Ceiling Fans, Central Air
Appliances
- Included: Built In Gas Oven, Dishwasher, Disposal, Dryer, Exhaust Fan, Free Standing Refrigerator, Gas Cooktop, Microwave, Washer, Water Softener Owned
- Laundry: Laundry Room
Features
- High Speed Internet, Programmable Thermostat
- Basement: Daylight,Full,Unfinished
- Has fireplace: Yes
- Fireplace features: Family Room, Wood Burning
Interior area
- Total interior livable area: 1,926 sqft
- Finished area above ground: 1,926
Property
Parking
- Total spaces: 2
- Parking features: Two Car Garage, Attached, Circular Driveway, Direct Access, Driveway, Electricityin Garage, Garage Door Opener, Garage Faces Side, Side Entrance
- Attached garage spaces: 2
Features
- Levels: One
- Stories: 1
- Entry location: GroundLevelwSteps
- Patio & porch: Enclosed, Patio, Porch
- Exterior features: Lighting
- Pool features: None
- Fencing: Fencing Allowed
Lot
- Size: 0.53 Acres
- Dimensions: 103.28 x 224.45 x 137.43 x 77.45 x 78.68
- Features: Corner Lot
Details
- Additional structures: Sheds
- Parcel number: 1512528013
- Special conditions: Short Sale No,Standard
Construction
Type & style
- Home type: SingleFamily
- Architectural style: Ranch
- Property subtype: Single Family Residence
Materials
- Brick, Vinyl Siding
- Foundation: Basement, Block, Sump Pump
- Roof: Asphalt
Condition
- Platted Sub
- New construction: No
- Year built: 1962
Utilities & green energy
- Sewer: Public Sewer
- Water: Well
- Utilities for property: Cable Available
Community & HOA
Community
- Security: Smoke Detectors
- Subdivision: FENTON HILLS NO 2
HOA
- Has HOA: No
Location
- Region: Flint
Financial & listing details
- Price per square foot: $160/sqft
- Tax assessed value: $66,583
- Annual tax amount: $2,683
- Date on market: 11/4/2023
- Cumulative days on market: 8 days
- Listing agreement: Exclusive Right To Sell
- Listing terms: Cash,Conventional,FHA,Va Loan
- Exclusions: Exclusion(s) Do Not Exist
Price history
| Date | Event | Price |
|---|---|---|
| 11/28/2023 | Sold | $309,000-0.3%$160/sqft |
Source:  Realcomp II #20230092485 Report a problem Realcomp II #20230092485 Report a problem | ||
| 11/7/2023 | Pending sale | $309,900$161/sqft |
Source: Realcomp II #20230092485 Report a problem | ||
| 11/4/2023 | Listed for sale | $309,900$161/sqft |
Source: Realcomp II #20230092485 Report a problem | ||
Public tax history
Tax history is unavailable.
Neighborhood: 48507
Nearby homes
- $319,6004 bd1 ba2.5k sqft1377 Woodnoll Dr, Flint, MI 48507Off Market
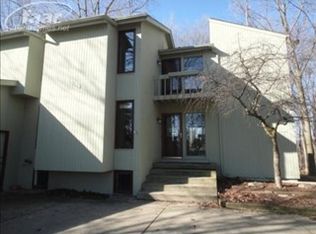
- $313,900-- bd2 ba2k sqft1391 N Woodnoll Ct, Flint, MI 48507Off Market
- $309,0003 bd3 ba1.9k sqft1389 Woodnoll Dr, Flint, MI 48507Sold

- $317,4003 bd3 ba2.1k sqft1393 Woodnoll Dr, Flint, MI 48507Off Market

- $282,4003 bd3 ba1.6k sqft1397 Woodnoll Dr, Flint, MI 48507Off Market
- $281,3004 bd3 ba1.5k sqft1388 Woodnoll Dr, Flint, MI 48507Off Market
- $310,6003 bd3 ba1.9k sqft1371 Woodnoll Dr, Flint, MI 48507Off Market
- $272,900-- bd1 ba1.8k sqft1374 Woodnoll Dr, Flint, MI 48507Off Market
Nearby schools
GreatSchools rating
- NAAnderson Elementary SchoolGrades: PK-1Distance: 1.8 mi
- 7/10Grand Blanc Middle School WestGrades: 6-8Distance: 1.5 mi
- NAPerry Learning CenterGrades: PK-12Distance: 3.8 mi
Get a cash offer in 3 minutes
Find out how much your home could sell for in as little as 3 minutes with a no-obligation cash offer.
Estimated market value
$281,500
Get a cash offer in 3 minutes
Find out how much your home could sell for in as little as 3 minutes with a no-obligation cash offer.
Estimated market value
$281,500
- Michigan
- Genesee County
- Flint
- 48507
- 1389 N Woodnoll Ct
Nearby cities
Nearby neighborhoods
Nearby zip codes
Other Flint Topics
