Skip main navigation
Off market
  • $387,500

    1389 NW 141st St, Clive, IA 50325

    4beds
    1,799sqft
    Townhouse
    Built in 2002
    -- sqft lot
    $387,500 Zestimate®
    $215/sqft
    $2,302 Estimated rent

    Home value

    $387,500

    $368,000 - $407,000

    $2,302/mo

    Zestimate® history
    Loading
    Loading...

    Owner options

    List your home for rent

    $2,302/mo

    Rent Zestimate®

    Find your next renter with Zillow Rental Manager. Plus, with online applications, you can quickly screen prospective tenants – for free.

    Learn more

    $2,302/mo

    Rent Zestimate®

    Refinance and save

    $2,898/mo

    Est. payment

    Refinancing to a lower rate could help reduce your monthly payments and save thousands over the life of the loan.

    See today's rates

    $2,898/mo

    Est. payment

    Explore your selling options

    Work with a Zillow partner agent

    Leverage their expertise and Zillow's premium Showcase listings to get your home seen by more buyers.

    Get started

    List with your own agent

    Get your home in front of millions of buyers by listing it on Zillow.

    Learn how to do it

    Sell it yourself

    Take full control of how buyers see your home on Zillow by listing For Sale by Owner (FSBO).

    List your home

    What's special

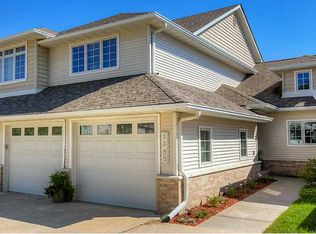
    PRICED WELL BELOW ASSESSED VALUE WHICH IS $311,000 - QUICK POSSESSION! Rare Find! 1.5 story townhome in The Pinnacle at County Club! Wonderful space for entertaining and guests! 4 bedrooms, 3.5 baths, upper level open loft area, walkout finished lower level, 2 fireplaces, deck and patio for starters. Open floor plan on main level with nice natural light, vaulted great room with corner fireplace, dining area and spacious kitchen featuring stunning cherry cabinets, vaulted overhead window, and island with extra cabinets breakfast bar for additional seating. The master bedroom is on the main level and has its own bath with dual sinks and cherry cabinets. Upper level has the open loft area offering lots of possibilities - reading area, office, play area, bedroom - as well as another very spacious bedroom and full bath. The finished walkout lower features 9' ceilings with family room, 2nd fireplace, rec room area and 4th bedroom and 3/4 bath. All bedrooms have walk-in closets! Composite deck and covered patio provide plenty of outdoor enjoyment. 2 car attached garage and easy living with exterior maintenance, lawn care and snow removal done for you with the HOA dues at $225+$85/mo. New roof in 2018, newer furnace and AC (about 3 years ago), plumbed for central vac and security system. Wonderful location close to Des Moines Golf & Country Club, Jordan Creek, grocery stores, restaurants and trails.

    This property is off market, which means it's not currently listed for sale or rent on Zillow. This may be different from what's available on other websites or public sources.

    Facts & features

    Interior

    Bedrooms & bathrooms
    • Bedrooms: 4
    • Bathrooms: 4
    • Full bathrooms: 3
    • 1/2 bathrooms: 1
    Heating
    • Forced air, Gas
    Cooling
    • Central
    Appliances
    • Included: Dishwasher, Dryer, Garbage disposal, Microwave, Refrigerator, Washer
    Features
    • Basement: Finished
    • Has fireplace: Yes
    Interior area
    • Total interior livable area: 1,799 sqft

    Property

    Parking
    • Total spaces: 2
    • Parking features: Garage - Attached
    Features
    • Exterior features: Vinyl, Brick
    Details
    • Parcel number: 29100718071000

    Construction

    Type & style
    • Home type: Townhouse
    • Architectural style: Conventional
    Materials
    • Foundation: Concrete
    • Roof: Asphalt
    Condition
    • Year built: 2002

    Community & neighborhood

    Location
    • Region: Clive

    HOA & financial

    HOA
    • Has HOA: Yes
    • HOA fee: $310 monthly

    Other

    Other facts
    • Basement Type: Full
    • Construction Type: Frame
    • Sewer Type: Municipal
    • Water Source Type: Municipal
    • Garage Type: Attached
    • Building Style: 900
    • Has Central AC: yes
    • Dining Room: yes
    • Basement Finished: yes
    • Family Room: yes
    • Appliance Refrigerator: yes
    • Appliance Oven: yes
    • Appliance Dishwasher: yes
    • Appliance Dryer: yes
    • Appliance Washer: yes
    • Appliance Microwave: yes
    • Building Laundry Room: yes
    • Building Pets Allowed: yes
    • Unit Feature Laundry: yes
    • Appliance Garbage Disposal: yes
    • HOA or Building Fee: 310.00
    • Heat Type Forced Air: yes

    Price history

    DateEventPrice
    3/26/2020Sold$260,000-1.9%$145/sqft
    Source: Agent Provided Report a problem
    3/5/2020Pending sale$265,000$147/sqft
    Source: NEXT GENERATION REALTY, INC. #10677128 Report a problem
    12/6/2019Price change$265,000-1.8%$147/sqft
    Source: NEXT GENERATION REALTY, INC. #10677128 Report a problem
    11/1/2019Price change$269,9000%$150/sqft
    Source: NEXT GENERATION REALTY, INC. #10620444 Report a problem
    10/17/2019Price change$270,000-1.8%$150/sqft
    Source: NEXT GENERATION REALTY, INC. #10620444 Report a problem
    9/28/2019Price change$275,000-1.8%$153/sqft
    Source: NEXT GENERATION REALTY, INC. #10620444 Report a problem
    9/11/2019Price change$279,900-1.8%$156/sqft
    Source: NEXT GENERATION REALTY, INC. #10620444 Report a problem
    8/15/2019Price change$284,900-1.7%$158/sqft
    Source: NEXT GENERATION REALTY, INC. #10620444 Report a problem
    7/2/2019Price change$289,9000%$161/sqft
    Source: NEXT GENERATION REALTY, INC. #10620444 Report a problem
    6/14/2019Price change$290,000-1.7%$161/sqft
    Source: Space Simply #572133 Report a problem
    5/31/2019Price change$295,000-1.7%$164/sqft
    Source: Space Simply #572133 Report a problem
    2/25/2019Price change$300,000-3.2%$167/sqft
    Source: Space Simply #572133 Report a problem
    11/1/2018Listed for sale$310,000+16.5%$172/sqft
    Source: Space Simply #572133 Report a problem
    6/6/2007Sold$266,000$148/sqft
    Source: Public Record Report a problem

    Public tax history

    YearProperty taxesTax assessment
    2025$5,702 +2.2%$424,900 +13%
    2024$5,580 -5.7%$376,000
    2023$5,920 +1.2%$376,000 +15.8%
    2022$5,848 -0.9%$324,800
    2021$5,900 -1.3%$324,800 +4.3%
    2020$5,978 +5.9%$311,300
    2019$5,646 +2.2%$311,300 +10%
    2018$5,526 $282,900
    2017$5,526 +9.3%$282,900 +9.5%
    2016$5,056 $258,400
    2015$5,056 +10.5%$258,400 +7.7%
    2014$4,576 $239,900
    2013-- $239,900 -3%
    2012-- $247,300
    2011-- $247,300 -5.4%
    2010-- $261,400
    2009-- $261,400 -0.6%
    2008-- $262,900
    2007-- $262,900 +5.3%
    2006-- $249,700
    2005-- $249,700 +0%
    2003-- $249,660 +1148.3%
    2002-- $20,000

    Find assessor info on the county website

    Neighborhood: 50325

    Nearby schools

    GreatSchools rating
    Schools provided by the listing agent
    • District: West Des Moines

    Source: The MLS. This data may not be complete. We recommend contacting the local school district to confirm school assignments for this home.

    Get pre-qualified for a loan
    At Zillow Home Loans, we can pre-qualify you in as little as 5 minutes with no impact to your credit score.

    An equal housing lender. NMLS #10287.

    Sell for more on Zillow
    Get a Zillow Showcase℠ listing at no additional cost and you could sell for .
    $387,500
    2% more
    +$7,750
    With Zillow Showcase(estimated)
    $395,250