Welcome to 1389 Ocaso Camino, a charming townhome nestled in sought-after Antelope Hills. Step inside to discover a warm and inviting atmosphere throughout the home. The kitchen has granite countertops and a convenient breakfast bar that connects to the dining area. The living room is perfect for relaxation, featuring a cozy fireplace and a sliding door that opens to a deck offering picturesque views. There is also a half bath downstairs. Upstairs you’ll find the main bedroom suite, with its own walk-in closet, a cozy sitting area, and an en-suite bathroom. Step out onto a second deck through the sliding glass door to enjoy a view of the hills to start your morning or as you unwind in the evening. Down the hall, you'll find the second bathroom and two additional bedrooms. The attached garage offers a Tesla wall charger for your convenience. There is a community clubhouse and pool. You are located near the 680 Freeway, shopping and Mission Schools.
Sold for $1,620,000
$1,620,000
1389 Ocaso Camino, Fremont, CA 94539
3beds
1,780sqft
Residential, Townhouse
Built in 1979
1,665 Square Feet Lot
$1,561,500 Zestimate®
$910/sqft
$4,110 Estimated rent
Home value
$1,561,500
$1.45M - $1.67M
$4,110/mo
Zestimate® history
Owner options
List your home for rent
$4,110/mo
Rent Zestimate®
Find your next renter with Zillow Rental Manager. Plus, with online applications, you can quickly screen prospective tenants – for free.
$4,110/mo
Rent Zestimate®
Refinance and save
$10,941/mo
Est. payment
Refinancing to a lower rate could help reduce your monthly payments and save thousands over the life of the loan.
$10,941/mo
Est. payment
Explore your selling options
Work with a Zillow partner agent
Leverage their expertise and Zillow's premium Showcase listings to get your home seen by more buyers.
Get startedList with your own agent
Get your home in front of millions of buyers by listing it on Zillow.
Learn how to do itSell it yourself
Take full control of how buyers see your home on Zillow by listing For Sale by Owner (FSBO).
List your homeWhat's special
Zillow last checked:
Listing updated:
Listed by:
Nancie Allen DRE #01363969 510-364-2139,
Compass
Bought with:
Vikaas Dixit, DRE #01995656
Dixit Properties
Source: Bay East AOR,MLS#: 41078343
Facts & features
Interior
Bedrooms & bathrooms
- Bedrooms: 3
- Bathrooms: 3
- Full bathrooms: 2
- Partial bathrooms: 1
Rooms
- Room types: 0.5 Bath, Main Entry, 3 Bedrooms, 2 Baths, Dining Room, Dining Area
Bathroom
- Features: Shower Over Tub, Solid Surface, Skylight, Stall Shower, Tile, Tub, Double Vanity
Kitchen
- Features: Breakfast Bar, Counter - Solid Surface, Dishwasher, Electric Range/Cooktop, Garbage Disposal, Microwave, Refrigerator
Heating
- Forced Air
Cooling
- Has cooling: Yes
Appliances
- Included: Dishwasher, Electric Range, Microwave, Refrigerator, Dryer, Washer
- Laundry: Common Area
Features
- Breakfast Bar, Counter - Solid Surface
- Flooring: Carpet, Bamboo
- Doors: Mirrored Closet Door(s)
- Windows: Screens, Window Coverings, Skylight(s)
- Basement: Crawl Space
- Number of fireplaces: 2
- Fireplace features: Living Room, Master Bedroom
Interior area
- Total structure area: 1,780
- Total interior livable area: 1,780 sqft
Property
Parking
- Total spaces: 2
- Parking features: Garage Door Opener
- Attached garage spaces: 2
Features
- Levels: Two
- Stories: 2
- Patio & porch: Deck
- Pool features: Other, Community
- Has view: Yes
- View description: Hills
Lot
- Size: 1,665 Square Feet
Details
- Parcel number: 51370949
- Special conditions: Standard
Construction
Type & style
- Home type: Townhouse
- Architectural style: Brown Shingle
- Property subtype: Residential, Townhouse
Materials
- Wood Shingles
- Roof: Composition
Condition
- Existing
- New construction: No
- Year built: 1979
Utilities & green energy
- Electric: No Solar, 220 Volts in Laundry
Community & HOA
Community
- Security: Carbon Monoxide Detector(s), Double Strapped Water Heater
- Subdivision: Antelope Hills
HOA
- Has HOA: Yes
- Amenities included: Pool
- Services included: Management Fee, Reserve Fund, Maintenance Grounds
- HOA fee: $575 monthly
- HOA name: ANTELOPE HILLS
- HOA phone: 925-417-7100
Location
- Region: Fremont
Financial & listing details
- Price per square foot: $910/sqft
- Tax assessed value: $1,550,000
- Price range: $1.6M - $1.6M
- Date on market: 11/6/2024
- Listing agreement: Excl Right
- Listing terms: Cash,Conventional
- Electric utility on property: Yes
Price history
| Date | Event | Price |
|---|---|---|
| 12/6/2024 | Sold | $1,620,000+15.7%$910/sqft |
Source:  Bay East AOR #41078343 Report a problem Bay East AOR #41078343 Report a problem | ||
| 11/15/2024 | Pending sale | $1,400,000$787/sqft |
Source:  bridgeMLS/CCAR/Bay East AOR #41078343 Report a problem bridgeMLS/CCAR/Bay East AOR #41078343 Report a problem | ||
| 11/7/2024 | Listed for sale | $1,400,000+129.5%$787/sqft |
Source: bridgeMLS/CCAR/Bay East AOR #41078343 Report a problem | ||
| 6/29/2004 | Sold | $610,000+63.5%$343/sqft |
Source: Public Record Report a problem | ||
| 3/19/1999 | Sold | $373,000$210/sqft |
Source: Public Record Report a problem | ||
Public tax history
| Year | Property taxes | Tax assessment |
|---|---|---|
| 2025 | -- | $1,550,000 +82.3% |
| 2024 | $10,233 +2.7% | $850,241 +2% |
| 2023 | $9,960 +1.3% | $833,570 +2% |
| 2022 | $9,834 +2.5% | $817,228 +2% |
| 2021 | $9,595 -0.3% | $801,210 +1% |
| 2020 | $9,625 +1.2% | $793,000 +2% |
| 2019 | $9,513 +4.6% | $777,450 +2% |
| 2018 | $9,091 | $762,207 +2% |
| 2017 | $9,091 +1.7% | $747,261 +2% |
| 2016 | $8,936 +2.2% | $732,610 +1.5% |
| 2015 | $8,743 | $721,604 +2% |
| 2014 | $8,743 | $707,471 +0.5% |
| 2013 | -- | $704,274 +2% |
| 2012 | -- | $690,470 +2% |
| 2011 | -- | $676,934 +0.8% |
| 2010 | -- | $671,877 -0.2% |
| 2009 | -- | $673,475 +2% |
| 2008 | -- | $660,275 +2% |
| 2007 | -- | $647,331 +2% |
| 2006 | -- | $634,643 +2% |
| 2005 | -- | $622,200 +468.2% |
| 2004 | -- | $109,504 +1.9% |
| 2003 | -- | $107,497 +2% |
| 2002 | -- | $105,390 +2% |
| 2001 | $1,325 | $103,324 |
Find assessor info on the county website
Neighborhood: Cameron Hills
Nearby homes
- $1,564,1003 bd3 ba1.9k sqft1397 Ocaso Camino, Fremont, CA 94539Off Market

- $1,895,5003 bd3 ba1.7k sqft1389 Ocaso Camino #0, Fremont, CA 94539Off Market

- $4,5953 bd3 ba1.7k sqft1379 Ocaso Camino, Fremont, CA 94539For Rent
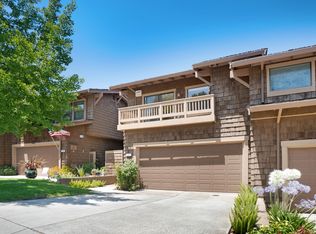
- $1,406,6003 bd3 ba1.9k sqft1371 Ocaso Camino, Fremont, CA 94539Off Market
- $1,597,3002 bd2 ba2.2k sqft43546 Puesta Del Sol, Fremont, CA 94539Off Market
- $1,883,0003 bd3 ba2k sqft43550 Puesta Del Sol, Fremont, CA 94539Off Market
- $1,642,4003 bd2 ba2.2k sqft43542 Puesta Del Sol, Fremont, CA 94539Off Market
- $1,300,0003 bd2 ba2k sqft1361 Ocaso Camino, Fremont, CA 94539Sold
Nearby schools
GreatSchools rating
- 9/10Mission Valley Elementary SchoolGrades: K-5Distance: 1.1 mi
- 9/10William Hopkins Middle SchoolGrades: 6-8Distance: 1.6 mi
- 10/10Mission San Jose High SchoolGrades: 9-12Distance: 1.4 mi
Schools provided by the listing agent
- District: Fremont (510) 657-2350
Source: Bay East AOR. This data may not be complete. We recommend contacting the local school district to confirm school assignments for this home.
Get a cash offer in 3 minutes
Find out how much your home could sell for in as little as 3 minutes with a no-obligation cash offer.
Estimated market value
$1,561,500
Get a cash offer in 3 minutes
Find out how much your home could sell for in as little as 3 minutes with a no-obligation cash offer.
Estimated market value
$1,561,500
- California
- Alameda County
- Fremont
- 94539
- Cameron Hills
- 1389 Ocaso Camino
Nearby cities
Nearby neighborhoods
Nearby zip codes
Other Fremont Topics
