Skip main navigation
Closed
  • $840,000

    1389 Round Hill Ln, Spring Hill, TN 37174

    5beds
    3,928sqft
    Single Family Residence, Residential
    Built in 2013
    0.27 Acres Lot
    $855,400 Zestimate®
    $214/sqft
    $4,269 Estimated rent

    Home value

    $855,400

    $813,000 - $907,000

    $4,269/mo

    Zestimate® history
    Loading
    Loading...

    Owner options

    List your home for rent

    $4,269/mo

    Rent Zestimate®

    Find your next renter with Zillow Rental Manager. Plus, with online applications, you can quickly screen prospective tenants – for free.

    Learn more

    $4,269/mo

    Rent Zestimate®

    Refinance and save

    $4,818/mo

    Est. payment

    Refinancing to a lower rate could help reduce your monthly payments and save thousands over the life of the loan.

    See today's rates

    $4,818/mo

    Est. payment

    Explore your selling options

    Work with a Zillow partner agent

    Leverage their expertise and Zillow's premium Showcase listings to get your home seen by more buyers.

    Get started

    List with your own agent

    Get your home in front of millions of buyers by listing it on Zillow.

    Learn how to do it

    Sell it yourself

    Take full control of how buyers see your home on Zillow by listing For Sale by Owner (FSBO).

    List your home

    What's special

    Gas fireplaceDouble front porchesPrivate backyardVersatile loftOpen airy floor planSeparate suitesBonus room
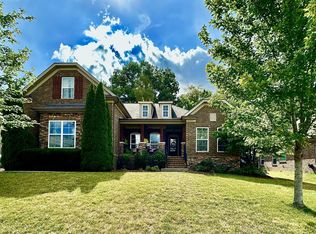
    Price Improvement! Take advantage of this rare opportunity to own a home priced below market value—offering exceptional savings in a highly sought-after location. Welcome to this stunning custom-built home, nestled in the high demand community of Spring Hill Place, a walkable neighborhood known for its picturesque homes and a community saltwater pool. This full brick beauty offers classic Southern charm with double front porches—perfect for enjoying leisurely afternoons. Upon entering, you’re greeted by a grand foyer with soaring 10-foot ceilings, elegant 8-foot doors, and exquisite molding throughout. The open, airy floor plan creates an entertainer’s paradise. The chef’s kitchen is a culinary dream, featuring a double oven and a gas range. The spacious living room, highlighted by a welcoming gas fireplace and large windows, invites natural light and effortless gatherings. The main floor also boasts both the primary and guest suites for added convenience, along with a formal dining room and study. As you head upstairs, you’ll be wowed by the generously sized rooms, including three bedrooms, one of which includes a private bath. The versatile loft and bonus room provide endless possibilities for family activities or personal space. Step outside to the private backyard, where a charming patio and fire pit await, offering the ideal setting for relaxing with friends and family. Perfect for buyers seeking a private space for guests, teens, or in-laws—this home features not one, but two separate suites: one upstairs and another on the secondary level, offering flexibility and comfort for every lifestyle. Community pool is open!

    Zillow last checked:

    Listing updated:

    Listing Provided by:

    Alison Hillenbrand 615-480-5659,

    Parks Compass

    Bought with:

    Debora Cahoon, 368294

    Zach Taylor Real Estate

    Source: RealTracs MLS as distributed by MLS GRID,MLS#: 2795328MLS Logo

    Facts & features

    Interior

    Bedrooms & bathrooms
    • Bedrooms: 5
    • Bathrooms: 4
    • Full bathrooms: 4
    • Main level bedrooms: 2
    Other
    • Features: Bedroom 5
    • Level: Bedroom 5
    • Area: 132 Square Feet
    • Dimensions: 11x12
    Recreation room
    • Features: Second Floor
    • Level: Second Floor
    • Area: 345 Square Feet
    • Dimensions: 15x23
    Heating
    • Central, Natural Gas
    Cooling
    • Central Air, Electric
    Appliances
    • Included: Dishwasher, Disposal, Microwave, Double Oven, Electric Oven, Cooktop
    Features
    • Ceiling Fan(s), Entrance Foyer, Extra Closets, Walk-In Closet(s)
    • Flooring: Carpet, Wood, Tile
    • Basement: None,Crawl Space
    • Number of fireplaces: 1
    • Fireplace features: Gas, Living Room
    Interior area
    • Total structure area: 3,928
    • Total interior livable area: 3,928 sqft
    • Finished area above ground: 3,928

    Property

    Parking
    • Total spaces: 2
    • Parking features: Garage Door Opener, Garage Faces Front, Concrete, Driveway
    • Attached garage spaces: 2
    • Has uncovered spaces: Yes
    Features
    • Levels: Two
    • Stories: 2
    • Patio & porch: Porch, Covered, Patio
    • Exterior features: Balcony
    • Pool features: Association
    • Fencing: Back Yard
    Lot
    • Size: 0.27 Acres
    • Dimensions: 90 x 130
    Details
    • Parcel number: 094166H D 02000 00011166A
    • Special conditions: Standard
    • Other equipment: Air Purifier

    Construction

    Type & style
    • Home type: SingleFamily
    • Property subtype: Single Family Residence, Residential
    Materials
    • Brick
    • Roof: Shingle
    Condition
    • New construction: No
    • Year built: 2013

    Utilities & green energy

    • Sewer: Public Sewer
    • Water: Public
    • Utilities for property: Electricity Available, Natural Gas Available, Water Available
    Green energy
    • Energy efficient items: Water Heater

    Community & neighborhood

    Security
    • Security features: Smoke Detector(s)
    Location
    • Region: Spring Hill
    • Subdivision: Spring Hill Place Sec 9

    HOA & financial

    HOA
    • Has HOA: Yes
    • HOA fee: $81 monthly
    • Amenities included: Pool
    • Second HOA fee: $300 one time

    Price history

    DateEventPrice
    9/4/2025Sold$840,000+1.2%$214/sqft
    Source: RealTracs MLS as distributed by MLS GRID #2795328 Report a problem
    6/9/2025Pending sale$830,000$211/sqft
    Source: RealTracs MLS as distributed by MLS GRID #2795328 Report a problem
    5/20/2025Price change$830,000-5.6%$211/sqft
    Source: RealTracs MLS as distributed by MLS GRID #2795328 Report a problem
    5/3/2025Price change$879,000-1.1%$224/sqft
    Source: RealTracs MLS as distributed by MLS GRID #2795328 Report a problem
    4/9/2025Price change$889,000-3.4%$226/sqft
    Source: RealTracs MLS as distributed by MLS GRID #2795328 Report a problem
    2/28/2025Listed for sale$920,000+2.3%$234/sqft
    Source: RealTracs MLS as distributed by MLS GRID #2795328 Report a problem
    11/13/2024Listing removed$899,000$229/sqft
    Source: RealTracs MLS as distributed by MLS GRID #2681650 Report a problem
    8/21/2024Price change$899,000-4.9%$229/sqft
    Source: RealTracs MLS as distributed by MLS GRID #2681650 Report a problem
    7/25/2024Listed for sale$945,000+81.8%$241/sqft
    Source: RealTracs MLS as distributed by MLS GRID #2681650 Report a problem
    3/3/2020Sold$519,900$132/sqft
    Source: RealTracs MLS as distributed by MLS GRID #2093623 Report a problem
    12/6/2019Price change$519,900-1%$132/sqft
    Source: Keller Williams Realty #2093623 Report a problem
    10/24/2019Listed for sale$525,000+14.1%$134/sqft
    Source: Keller Williams Realty #2093623 Report a problem
    10/19/2015Sold$460,000$117/sqft
    Source: Public Record Report a problem
    8/6/2015Price change$460,000-1.1%$117/sqft
    Source: United Country Report a problem
    7/28/2015Price change$465,000-1%$118/sqft
    Source: United Country Report a problem
    7/17/2015Listed for sale$469,900+8.7%$120/sqft
    Source: United Country Report a problem
    11/4/2013Sold$432,283+658.4%$110/sqft
    Source: Public Record Report a problem
    6/14/2013Sold$57,000$15/sqft
    Source: Public Record Report a problem

    Public tax history

    YearProperty taxesTax assessment
    2025$4,477 +21.6%$222,850 +55.5%
    2024$3,682 $143,350
    2023$3,682 $143,350
    2022$3,682 -2%$143,350
    2021$3,759 +9.1%$143,350 +31.8%
    2020$3,447 +3%$108,750
    2019$3,346 +12%$108,750
    2018$2,987 $108,750
    2017$2,987 $108,750
    2016-- $108,750 +8.2%
    2015-- $100,500
    2014-- $100,500
    2013-- $100,500 +518.5%
    2012-- $16,250
    2011-- $16,250

    Find assessor info on the county website

    Neighborhood: 37174

    Nearby schools

    GreatSchools rating
    Schools provided by the listing agent
    • Elementary: Allendale Elementary School
    • Middle: Spring Station Middle School
    • High: Summit High School

    Source: RealTracs MLS as distributed by MLS GRID. This data may not be complete. We recommend contacting the local school district to confirm school assignments for this home.

    Get a cash offer in 3 minutes
    Find out how much your home could sell for in as little as 3 minutes with a no-obligation cash offer.
    Estimated market value
    $855,400
    Get a cash offer in 3 minutes
    Find out how much your home could sell for in as little as 3 minutes with a no-obligation cash offer.
    Estimated market value
    $855,400