Skip main navigation
Contingent
  • $769,900

    1389 Saint Michaels Ct SW, Lilburn, GA 30047

    5beds
    2,711sqft
    : 
    Loading
    Get pre-qualified
    Single Family Residence
    Built in 1985
    1.65 Acres Lot
    $742,300 Zestimate®
    $284/sqft
    $-- HOA

    What's special

    In-ground poolFully fenced backyardPrivate waterfront acreageCustom craftsmanshipArchitectural accentsUpdated countertopsGlass-enclosed shower
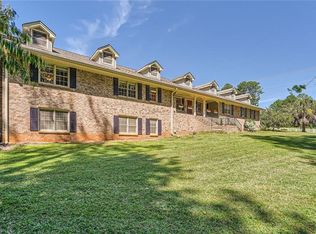
    PRIVATE WATERFRONT ACREAGE. POOL. PARKVIEW SCHOOLS. Be sure to check out the video. When you use the seller's preferred lender, you can receive up to 1% toward closing costs or an additional rate reduction. Nestled on 1.64 private acres with around 180 feet of shoreline on a neighborhood pond, this 5-bed, 3.5-bath home offers a combination of privacy, outdoor living, and custom craftsmanship that is difficult to find in Gwinnett County. Imagine mornings with coffee on the covered porch overlooking the water, afternoons by the in-ground pool, and ending the day fishing, kayaking, or simply enjoying the view from your own fully fenced backyard. Surrounded by mature trees and natural beauty, the property feels more like a private retreat than a suburban neighborhood. Inside, the home has been thoughtfully reimagined to create a more open, functional floor plan for modern living. Custom wood details handcrafted by the skilled woodworker owner add warmth and character throughout, including floating shelves, built-ins, architectural accents, and a one-of-a-kind custom range hood. The kitchen serves as the heart of the home with custom cabinetry, updated countertops, a gas cooktop, beverage bar with sink and wine refrigerator, and a large island designed for gathering. The adjoining dining and living spaces flow naturally together, creating an ideal setting for entertaining. A main-level bedroom with a private ensuite bath offers exceptional flexibility for guests, multi-generational living, or a home office. Upstairs, the primary suite features a beautifully updated bathroom with a freestanding soaking tub, glass-enclosed shower, and bidet toilet. The 952-square-foot daylight walk-out basement remains unfinished, offering valuable space for a workshop, home gym, hobby room, storage, or future customization. Located in the sought-after Parkview School District and within a neighborhood known for its strong sense of community, longtime residents, and no HOA.
    36 days
    |
    261
    |
    21
    |

    Zillow last checked:

    Listing updated:

    Listed by:

    Michael Jackson 423-645-6759,

    Nu Vision Realty

    Source: Greater Chattanooga Realtors,MLS#: 1536057

      Facts & features

      Interior

      Bedrooms & bathrooms
      • Bedrooms: 5
      • Bathrooms: 4
      • Full bathrooms: 3
      • 1/2 bathrooms: 1
      Heating
      • Central
      Cooling
      • Central Air, Multi Units
      Appliances
      • Included: Dishwasher, Exhaust Fan, Electric Oven, Gas Cooktop, Gas Water Heater, Microwave, Refrigerator, Range Hood, Water Heater, Wine Refrigerator
      Features
      • Bookcases, Ceiling Fan(s), Crown Molding, Double Vanity, Granite Counters, Kitchen Island, Natural Woodwork, Open Floorplan, Smart Thermostat, Soaking Tub, Storage, Walk-In Closet(s), Separate Shower, En Suite
      • Flooring: Luxury Vinyl, Tile
      • Basement: Full,Unfinished
      • Number of fireplaces: 1
      Interior area
      • Total structure area: 2,711
      • Total interior livable area: 2,711 sqft
      • Finished area above ground: 2,711
      Video & virtual tour

      Property

      Parking
      • Total spaces: 2
      • Parking features: Driveway, Garage, Garage Door Opener, RV Access/Parking, Garage Faces Side
      • Garage spaces: 2
      Features
      • Levels: Two
      • Patio & porch: Rear Porch, Porch - Covered
      • Exterior features: Rain Gutters, RV Hookup
      • Pool features: In Ground
      • Fencing: Fenced
      • Has view: Yes
      • View description: Pond, Pool, Trees/Woods
      • Has water view: Yes
      • Water view: Pond
      • Waterfront features: Pond
      Lot
      • Size: 1.65 Acres
      • Dimensions: 207 x 281 x 198 x 195 x 132 x 91
      • Features: Back Yard, Cul-De-Sac, Landscaped, Level, Pond on Lot, Views, Waterfront
      Details
      • Parcel number: R6082 172

      Construction

      Type & style
      • Home type: SingleFamily
      • Property subtype: Single Family Residence
      Materials
      • Brick
      • Foundation: Other
      • Roof: Shingle
      Condition
      • Updated/Remodeled
      • New construction: No
      • Year built: 1985

      Utilities & green energy

      • Sewer: Septic Tank
      • Water: Public
      • Utilities for property: Electricity Connected, Natural Gas Connected, Water Connected

      Community & HOA

      Community
      • Features: Fishing, Pond
      • Subdivision: Goose Bay
      HOA
      • Has HOA: No
      Location
      • Region: Lilburn

      Financial & listing details

      • Price per square foot: $284/sqft
      • Annual tax amount: $5,819
      • Date on market: 6/4/2026
      • Listing terms: Cash,Conventional

        Estimated market value

        $742,300

        $705,000 - $779,000

        $2,804/mo

        Price history

        DateEventPrice
        6/24/2026Contingent$769,900$284/sqft
        Source: Greater Chattanooga Realtors #1536057 Report a problem
        6/4/2026Listed for sale$769,900+38.7%$284/sqft
        Source: Greater Chattanooga Realtors #1536057 Report a problem
        3/18/2024Sold$555,000+1.8%$205/sqft
        Source: FMLS GA #7341608 Report a problem
        2/28/2024Pending sale$545,000$201/sqft
        Source: GAMLS #10256272 Report a problem
        2/21/2024Listed for sale$545,000-5.2%$201/sqft
        Source: GAMLS #10256272 Report a problem
        12/26/2023Listing removed$575,000$212/sqft
        Source: GAMLS #10221871 Report a problem
        11/4/2023Listed for sale$575,000$212/sqft
        Source: FMLS GA #7299506 Report a problem

        Public tax history

        Tax history is unavailable.

        Monthly payment

        Est. payment

        Payment breakdown

        Explore the cost of this home by adjusting the details. Changes won't be saved.
        All calculations are estimates and provided by Zillow, Inc. for informational purposes only. Actual amounts may vary.
        HOA fees may include property taxes on listings classified as Co-Ops. Contact the listing agent and/or owner for fee details.
        Mortgage interest rates are dependent on a number of factors, including credit score, down payment, and repayment length. Interest rate data provided by Zillow Group Marketplace, Inc. as of 1/1/1970 from various mortgage lenders with which we have lead or other similar arrangements; the Estimated Payment is an average of those rates.
        See how much you could borrow to make a competitive offer.

        Climate risks

        Neighborhood: 30047

        Getting around

        0 / 100
        Car-Dependent
        10 / 100
        Somewhat Bikeable

        Nearby schools

        GreatSchools rating
        Schools provided by the listing agent
        • Elementary: Camp Creek
        • Middle: Trickum Middle School
        • High: Parkview High School

        Source: Greater Chattanooga Realtors. This data may not be complete. We recommend contacting the local school district to confirm school assignments for this home.

        A local agent can set up tours, give advice and negotiate with sellers.

        Browse local experts

        Similar homes