Welcome to your dream home in Winter Springs! This inviting 3-bedroom, 2-bathroom gem is nestled on a peaceful cul-de-sac, offering both serenity and convenience. Step into the inviting living room, flowing into a charming dining room, perfect for memorable gatherings. Adjacent to the dining room, the spacious kitchen awaits with granite countertops, a breakfast bar, and a cozy eat-in space. Just off the kitchen, an enclosed porch offers views of your private backyard—ideal for relaxation and entertainment. Inside, the thoughtful split bedroom plan provides everyone with their own space. The primary suite features brand-new luxury vinyl plank floors, an ensuite bathroom, and dual closets, ensuring comfort and convenience. The two secondary bedrooms share a well-appointed full bathroom, with bedroom two offering direct access for added ease. Enjoy the tranquility and privacy of no rear neighbors, making this home a true sanctuary. Just minutes from 417, commuting is a breeze, giving you more time to enjoy the nearby parks, shopping, and dining options. Don’t miss the chance to make this beautiful house your home. Schedule a showing today and experience firsthand the charm and convenience of this Winter Springs treasure!
Sold for $374,400
$374,400
1389 SANTIAGO COURT, WINTER SPRINGS, FL 32708
3beds
1,557sqft
Single Family Residence
Built in 1979
0.3 Acres Lot
$404,400 Zestimate®
$240/sqft
$2,345 Estimated rent
Home value
$404,400
$384,000 - $425,000
$2,345/mo
Zestimate® history
Owner options
List your home for rent
$2,345/mo
Rent Zestimate®
Find your next renter with Zillow Rental Manager. Plus, with online applications, you can quickly screen prospective tenants – for free.
$2,345/mo
Rent Zestimate®
Refinance and save
$2,492/mo
Est. payment
Refinancing to a lower rate could help reduce your monthly payments and save thousands over the life of the loan.
$2,492/mo
Est. payment
Explore your selling options
Work with a Zillow partner agent
Leverage their expertise and Zillow's premium Showcase listings to get your home seen by more buyers.
Get startedList with your own agent
Get your home in front of millions of buyers by listing it on Zillow.
Learn how to do itSell it yourself
Take full control of how buyers see your home on Zillow by listing For Sale by Owner (FSBO).
List your homeWhat's special
Zillow last checked:
Listing updated:
Listed by:
Barrett Spray 407-927-3650,
KELLER WILLIAMS ADVANTAGE REALTY 407-977-7600,
Ed Quinones 770-560-0097,
KELLER WILLIAMS ADVANTAGE REALTY
Bought with:
Ed Quinones, 3462322
KELLER WILLIAMS ADVANTAGE REALTY
Source: Stellar MLS,MLS#: O6209620 Originating MLS: Orlando Regional
Originating MLS: Orlando Regional
Facts & features
Interior
Bedrooms & bathrooms
- Bedrooms: 3
- Bathrooms: 2
- Full bathrooms: 2
Rooms
- Room types: Dining Room
Primary bedroom
- Features: Ceiling Fan(s), En Suite Bathroom, Dual Closets
- Level: First
- Dimensions: 12x15
Bedroom 2
- Features: Ceiling Fan(s), Built-in Closet
- Level: First
- Dimensions: 11x13
Bedroom 3
- Features: Built-in Closet
- Level: First
- Dimensions: 9x10
Primary bathroom
- Features: Granite Counters
- Level: First
- Dimensions: 9x9
Dining room
- Level: First
- Dimensions: 12x9
Kitchen
- Features: Breakfast Bar, Ceiling Fan(s), Granite Counters
- Level: First
- Dimensions: 23x11
Living room
- Features: Ceiling Fan(s)
- Level: First
- Dimensions: 12x19
Heating
- Central, Electric
Cooling
- Central Air
Appliances
- Included: Dishwasher, Electric Water Heater, Range
- Laundry: In Garage
Features
- Ceiling Fan(s), Eating Space In Kitchen, High Ceilings, Stone Counters
- Flooring: Luxury Vinyl, Tile
- Doors: Sliding Doors
- Has fireplace: No
Interior area
- Total structure area: 2,444
- Total interior livable area: 1,557 sqft
Property
Parking
- Total spaces: 2
- Parking features: Garage - Attached
- Attached garage spaces: 2
- Details: Garage Dimensions: 20x21
Features
- Levels: One
- Stories: 1
- Patio & porch: Covered, Enclosed, Rear Porch
- Exterior features: Private Mailbox, Sidewalk
Lot
- Size: 0.3 Acres
- Features: Cul-De-Sac
- Residential vegetation: Trees/Landscaped
Details
- Parcel number: 19213150200000700
- Zoning: PUD
- Special conditions: None
Construction
Type & style
- Home type: SingleFamily
- Property subtype: Single Family Residence
Materials
- Block, Stucco
- Foundation: Slab
- Roof: Shingle
Condition
- New construction: No
- Year built: 1979
Utilities & green energy
- Sewer: Public Sewer
- Water: Public
- Utilities for property: Cable Available, Electricity Connected, Public
Community & HOA
Community
- Pet fee: $0 monthly
- Subdivision: SUNRISE UNIT 1
HOA
- Has HOA: Yes
- HOA fee: $27 monthly
- HOA name: Preferred Community Management
- HOA phone: 407-681-0394
Location
- Region: Winter Springs
Financial & listing details
- Price per square foot: $240/sqft
- Tax assessed value: $342,035
- Annual tax amount: $4,080
- Date on market: 5/29/2024
- Cumulative days on market: 5 days
- Listing terms: Cash,Conventional,FHA,VA Loan
- Ownership: Fee Simple
- Total actual rent: 0
- Electric utility on property: Yes
- Road surface type: Paved
Price history
| Date | Event | Price |
|---|---|---|
| 8/13/2024 | Sold | $374,400+1.2%$240/sqft |
Source:  Stellar MLS #O6209620 Report a problem Stellar MLS #O6209620 Report a problem | ||
| 7/3/2024 | Pending sale | $369,900$238/sqft |
Source: Stellar MLS #O6209620 Report a problem | ||
| 6/28/2024 | Listed for sale | $369,900+184.5%$238/sqft |
Source: Stellar MLS #O6209620 Report a problem | ||
| 11/7/2003 | Sold | $130,000$83/sqft |
Source: Public Record Report a problem | ||
Public tax history
| Year | Property taxes | Tax assessment |
|---|---|---|
| 2025 | $5,094 +29.8% | $342,035 +20.3% |
| 2024 | $3,923 +5.6% | $284,252 +10% |
| 2023 | $3,716 +7.8% | $258,411 +10% |
| 2022 | $3,447 +2.2% | $234,919 +10% |
| 2021 | $3,373 +12.6% | $213,563 +10% |
| 2020 | $2,996 +1.9% | $194,148 +7.1% |
| 2019 | $2,941 | $181,301 +5.2% |
| 2018 | $2,941 +9.2% | $172,278 +15% |
| 2017 | $2,692 +9.4% | $149,835 +6.4% |
| 2016 | $2,461 +4.7% | $140,835 +4.5% |
| 2015 | $2,350 | $134,710 +13.9% |
| 2014 | $2,350 +34.2% | $118,259 +5.5% |
| 2013 | $1,751 +17.7% | $112,115 +15.9% |
| 2012 | $1,487 -16.6% | $96,741 -15.7% |
| 2011 | $1,783 -8.5% | $114,766 -7.5% |
| 2010 | $1,949 -12.4% | $124,120 -12.8% |
| 2009 | $2,225 -10.4% | $142,386 -13.7% |
| 2008 | $2,484 -20.9% | $164,932 -22.4% |
| 2007 | $3,140 +1.5% | $212,627 +10.8% |
| 2006 | $3,093 +39.4% | $191,901 +41.7% |
| 2005 | $2,218 +9.2% | $135,384 +12.6% |
| 2004 | $2,032 +95.8% | $120,205 +40.5% |
| 2003 | $1,038 +1.8% | $85,529 +2.4% |
| 2002 | $1,020 +5.2% | $83,524 +4.6% |
| 2000 | $969 | $79,815 |
Find assessor info on the county website
Neighborhood: 32708
Nearby homes
- $453,5004 bd2 ba2k sqft1393 Santiago Ct, Winter Springs, FL 32708Off Market
- $406,3003 bd2 ba1.6k sqft1388 Santiago Ct, Winter Springs, FL 32708Off Market
- $466,7004 bd2 ba2k sqft1329 Via Villanova Way, Winter Springs, FL 32708Off Market
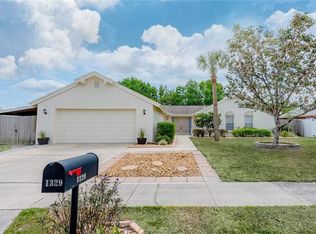
- $366,6003 bd2 ba1.5k sqft1397 Santiago Ct, Winter Springs, FL 32708Off Market
- $---- bd-- ba-- sqft1325 Via Villa Nova, Winter Springs, FL 32708Off Market
- $427,2003 bd2 ba1.7k sqft1325 Via Villanova Way, Winter Springs, FL 32708Off Market
- $378,9003 bd2 ba1.3k sqft1392 Santiago Ct, Winter Springs, FL 32708Off Market
- $451,8003 bd2 ba1.6k sqft1320 Avenue Del Sol, Winter Springs, FL 32708Off Market
Nearby schools
GreatSchools rating
- 10/10Rainbow Elementary SchoolGrades: PK-5Distance: 0.3 mi
- 7/10Indian Trails Middle SchoolGrades: 6-8Distance: 2.6 mi
- 8/10Oviedo High SchoolGrades: 9-12Distance: 2.7 mi
Schools provided by the listing agent
- Elementary: Rainbow Elementary
- Middle: Indian Trails Middle
- High: Oviedo High
Source: Stellar MLS. This data may not be complete. We recommend contacting the local school district to confirm school assignments for this home.
Get a cash offer in 3 minutes
Find out how much your home could sell for in as little as 3 minutes with a no-obligation cash offer.
Estimated market value
$404,400
Get a cash offer in 3 minutes
Find out how much your home could sell for in as little as 3 minutes with a no-obligation cash offer.
Estimated market value
$404,400
- Florida
- Seminole County
- Winter Springs
- 32708
- 1389 SANTIAGO COURT
Nearby cities
Nearby zip codes
Other Winter Springs Topics
