Skip main navigation
Sold for $590,000
  • $590,000

    1389 Seabreeze St, Clearwater, FL 33756

    3beds
    1,679sqft
    Single Family Residence
    Built in 1969
    8,851 Square Feet Lot
    $590,900 Zestimate®
    $351/sqft
    $3,251 Estimated rent

    Home value

    $590,900

    $538,000 - $644,000

    $3,251/mo

    Zestimate® history
    Loading
    Loading...

    Owner options

    List your home for rent

    $3,251/mo

    Rent Zestimate®

    Find your next renter with Zillow Rental Manager. Plus, with online applications, you can quickly screen prospective tenants – for free.

    Learn more

    $3,251/mo

    Rent Zestimate®

    Refinance and save

    $4,041/mo

    Est. payment

    Refinancing to a lower rate could help reduce your monthly payments and save thousands over the life of the loan.

    See today's rates

    $4,041/mo

    Est. payment

    Explore your selling options

    Work with a Zillow partner agent

    Leverage their expertise and Zillow's premium Showcase listings to get your home seen by more buyers.

    Get started

    List with your own agent

    Get your home in front of millions of buyers by listing it on Zillow.

    Learn how to do it

    Sell it yourself

    Take full control of how buyers see your home on Zillow by listing For Sale by Owner (FSBO).

    List your home

    What's special

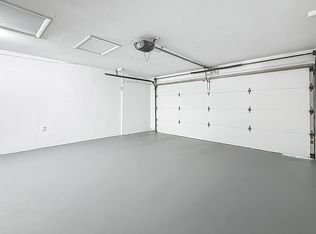
    Hot tubHeated saltwater poolSpacious two-car garageThree bedroomsTwo bathroomsTree-lined streetsDurable pebble-tech surfaces
    This immaculate Clearwater pool home, ideally located in the heart of central Pinellas County, is a rare find. Offering three bedrooms, two bathrooms, and a spacious two-car garage, it features an extraordinary outdoor living area perfectly designed for both relaxation and entertaining. Step into your private oasis surrounded by majestic Royal palms and fresh landscaping. A soaring gable-peak enclosure highlights the heated saltwater pool and hot tub, finished with durable pebble-tech surfaces. Just off the pool, a charming cypress pergola and screened-in porch create inviting spaces to enjoy Florida living year-round. Inside, porcelain tile flooring extends throughout the open-concept layout. French doors fill the great room with natural light and provide seamless access to the pool area. The updated kitchen features granite countertops, newer cabinetry, and stainless steel appliances, opening effortlessly to the dining and living areas. The spacious living room is accented with crown molding, recessed lighting, and custom plantation shutters that add an elegant touch throughout the home. Recent upgrades bring both style and peace of mind, including hurricane-impact double-pane windows, a newly installed HVAC system with a 10-year warranty, a newer roof (2019), water heater (2020), water softener (2024), pool pump (2021), and an updated electric panel with 50-amp service. A paver driveway enhances curb appeal, while a beautifully remodeled primary bathroom elevates everyday comfort. The property also features a well and sprinkler system to keep the lush landscaping thriving. Brookhill is one of Clearwater’s hidden gems—central, quiet, and remarkably convenient. Residents love the golf cart–friendly layout and the network of city-installed roundabouts that create a calm, walkable environment. It’s the kind of neighborhood where neighbors wave from their driveways, kids ride bikes along tree-lined streets, and evening walks are part of the daily rhythm. Recreation and convenience are close by in every direction. Clearwater’s stunning Gulf beaches are just minutes away, while shopping, restaurants, movie theaters, and essential services are all within quick reach. For groceries, the local Publix on Highland is less than four minutes from your front door. Travelers and commuters will enjoy easy access to Tampa International Airport, making vacations and business trips a breeze. Brookhill’s central Pinellas location puts everything at your fingertips—without sacrificing the charm and comfort of a well-established neighborhood. Move-in ready, this home combines modern upgrades with timeless Florida charm—an ideal blend of comfort, function, and resort-style living.

    Zillow last checked:

    Listing updated:

    Listed by:

    Bobbie Kaplan 727-423-7377,

    SUN SAND & SEA HOMES REALTY 727-391-9696,

    Glenn Stamm 727-481-1675,

    SUN SAND & SEA HOMES REALTY

    Bought with:

    Jason Statton, 3207980

    REALTY EXPERTS

    Source: Stellar MLS,MLS#: TB8433763MLS LogoOriginating MLS: Suncoast Tampa

    Facts & features

    Interior

    Bedrooms & bathrooms
    • Bedrooms: 3
    • Bathrooms: 2
    • Full bathrooms: 2
    Primary bedroom
    • Features: Coat Closet
    • Level: First
    • Area: 182 Square Feet
    • Dimensions: 13x14
    Bedroom 2
    • Features: Coat Closet
    • Level: First
    • Area: 156 Square Feet
    • Dimensions: 12x13
    Bedroom 3
    • Features: Coat Closet
    • Level: First
    • Area: 120 Square Feet
    • Dimensions: 10x12
    Dining room
    • Level: First
    • Area: 108 Square Feet
    • Dimensions: 12x9
    Family room
    • Level: First
    • Area: 242 Square Feet
    • Dimensions: 22x11
    Kitchen
    • Level: First
    • Area: 144 Square Feet
    • Dimensions: 12x12
    Living room
    • Level: First
    • Area: 322 Square Feet
    • Dimensions: 23x14
    Heating
    • Central
    Cooling
    • Central Air
    Appliances
    • Included: Dishwasher, Disposal, Dryer, Electric Water Heater, Exhaust Fan, Freezer, Ice Maker, Range, Range Hood, Refrigerator, Washer, Water Softener
    • Laundry: In Garage, Laundry Room, Washer Hookup
    Features
    • Ceiling Fan(s), Crown Molding, Eating Space In Kitchen, Primary Bedroom Main Floor, Solid Surface Counters, Stone Counters, Thermostat
    • Flooring: Porcelain Tile
    • Doors: Outdoor Grill
    • Windows: Double Pane Windows, Storm Window(s), Window Treatments
    • Has fireplace: No
    Interior area
    • Total structure area: 2,393
    • Total interior livable area: 1,679 sqft

    Property

    Parking
    • Total spaces: 2
    • Parking features: Garage - Attached
    • Attached garage spaces: 2
    • Details: Garage Dimensions: 18x22
    Features
    • Levels: One
    • Stories: 1
    • Patio & porch: Covered, Deck, Front Porch, Patio, Rear Porch
    • Exterior features: Garden, Irrigation System, Lighting, Outdoor Grill, Private Mailbox, Rain Gutters, Storage
    • Has private pool: Yes
    • Pool features: Fiber Optic Lighting, Gunite, Heated, In Ground, Lighting, Salt Water, Screen Enclosure, Tile
    • Has spa: Yes
    • Spa features: Heated, In Ground
    • Fencing: Vinyl
    Lot
    • Size: 8,851 Square Feet
    • Dimensions: 85 x 105
    Details
    • Parcel number: 222915120420230040
    • Special conditions: None

    Construction

    Type & style
    • Home type: SingleFamily
    • Property subtype: Single Family Residence
    Materials
    • Block, Stucco
    • Foundation: Slab
    • Roof: Shingle
    Condition
    • New construction: No
    • Year built: 1969

    Utilities & green energy

    • Sewer: Public Sewer
    • Water: Public
    • Utilities for property: Cable Available, Cable Connected, Electricity Connected, Phone Available, Public, Sprinkler Well, Street Lights, Water Connected

    Community & HOA

    Community
    • Pet fee: $0 monthly
    • Subdivision: BROOKHILL
    HOA
    • Has HOA: No
    Location
    • Region: Clearwater

    Financial & listing details

    • Price per square foot: $351/sqft
    • Tax assessed value: $361,891
    • Annual tax amount: $4,433
    • Date on market: 10/7/2025
    • Cumulative days on market: 97 days
    • Listing terms: Cash,Conventional,FHA,VA Loan
    • Ownership: Fee Simple
    • Total actual rent: 0
    • Electric utility on property: Yes
    • Road surface type: Paved

    Price history

    DateEventPrice
    2/17/2026Sold$590,000-3.6%$351/sqft
    Source: Stellar MLS #TB8433763 Report a problem
    1/13/2026Pending sale$612,000$365/sqft
    Source: Stellar MLS #TB8433763 Report a problem
    12/15/2025Price change$612,000-1.3%$365/sqft
    Source: Stellar MLS #TB8433763 Report a problem
    12/4/2025Price change$619,900-1.2%$369/sqft
    Source: Stellar MLS #TB8433763 Report a problem
    10/16/2025Price change$627,500-3.8%$374/sqft
    Source: Stellar MLS #TB8433763 Report a problem
    10/7/2025Listed for sale$652,500+137.3%$389/sqft
    Source: Stellar MLS #TB8433763 Report a problem
    7/22/2019Sold$275,000$164/sqft
    Source: Public Record Report a problem
    5/21/2019Price change$275,000-5.2%$164/sqft
    Source: SUN SAND & SEA HOMES #U8044998 Report a problem
    5/9/2019Listed for sale$290,000+11.6%$173/sqft
    Source: SUN SAND & SEA HOMES #U8044998 Report a problem
    3/22/2006Sold$259,900$155/sqft
    Source: Stellar MLS #T2131872 Report a problem

    Public tax history

    YearProperty taxesTax assessment
    2024$4,197 +1.8%$263,813 +3%
    2023$4,122 +3%$256,129 +3%
    2022$4,002 -1.1%$248,669 +3%
    2021$4,048 +0.4%$241,426 +1.4%
    2020$4,033 +95.7%$238,093 +67.9%
    2019$2,060 $141,836 +1.9%
    2018$2,060 +1.8%$139,191 +2.1%
    2017$2,023 +6.3%$136,328 +2.1%
    2016$1,903 -1.5%$133,524 +0.7%
    2015$1,932 +0.7%$132,596 +0.8%
    2014$1,919 +0.9%$131,544 +1.5%
    2013$1,902 -7.6%$129,600 -4.8%
    2012$2,058 $136,137 -1.1%
    2011-- $137,655 -5.6%
    2010-- $145,852 -16.7%
    2009-- $175,046 -15.8%
    2008$3,414 $207,800 +3.8%
    2007-- $200,100 +27.1%
    2005-- $157,400 +17.3%
    2004$1,337 +2.1%$134,200 +13.7%
    2003$1,309 +4.8%$118,000 +19.2%
    2002$1,250 $99,000 +13.4%
    2001$1,250 +4.9%$87,300 +8.6%
    2000$1,191 $80,400
    Find assessor info on the county website

    Neighborhood: Brookhill

    Nearby schools

    GreatSchools rating
    Get a cash offer in 3 minutes
    Find out how much your home could sell for in as little as 3 minutes with a no-obligation cash offer.
    Estimated market value
    $590,900
    Get a cash offer in 3 minutes
    Find out how much your home could sell for in as little as 3 minutes with a no-obligation cash offer.
    Estimated market value
    $590,900