BACK ON MARKET!! CONTINGENCY OFFER EXPIRED
Welcome to your dream home in the highly sought-after Heritage Ranch Golf & Country Club community! This beautifully updated 3-bedroom, 2-bathroom home offers the perfect blend of elegance, comfort, and location — situated directly on the golf course with breathtaking views of a large water feature and lush fairways right from your expansive covered back porch.
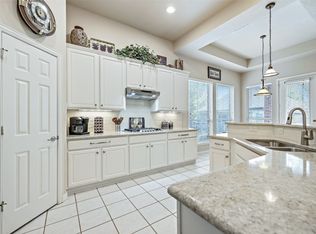
Inside, you'll find a dedicated office space, perfect for remote work or a quiet study area, and a separate formal dining area for entertaining guests. The brand-new kitchen is a chef’s dream, featuring upgraded cabinetry, new countertops, and a new dishwasher, all thoughtfully designed to blend functionality with modern style.
Luxury meets durability with new luxury vinyl plank flooring throughout the main living areas, while the primary suite impresses with a new double-sink vanity and updated fixtures in the bathroom. Relax in the inviting living room complete with an updated fireplace, adding warmth and charm to your evenings. You’ll also appreciate the spacious garage with extensive storage, keeping everything organized and out of sight.
Step outside into your fenced backyard oasis, where you can enjoy morning coffee or evening sunsets while overlooking the tranquil golf course and sparkling water views. It’s the perfect spot for outdoor dining, entertaining, or simply unwinding.
Located just a short walk from the clubhouse and on-site restaurants, you’ll love the ease of access to resort-style amenities including golf, tennis, pickleball, pools, fitness center, and more. Heritage Ranch is a 50+ gated community offering a secure, vibrant lifestyle with activities and social events for every interest.
With a garage that has tons of
Don’t miss your chance to own a turn-key home in one of the most prestigious golf communities in the area!
Sold
Price Unknown
1389 Shadow Creek Dr, Fairview, TX 75069
3beds
2,177sqft
Duplex, Single Family Residence
Built in 2002
0 Square Feet Lot
$636,100 Zestimate®
$--/sqft
$2,780 Estimated rent
Home value
$636,100
$598,000 - $674,000
$2,780/mo
Zestimate® history
Owner options
List your home for rent
$2,780/mo
Rent Zestimate®
Find your next renter with Zillow Rental Manager. Plus, with online applications, you can quickly screen prospective tenants – for free.
$2,780/mo
Rent Zestimate®
Refinance and save
$885/mo
Est. payment
Refinancing to a lower rate could help reduce your monthly payments and save thousands over the life of the loan.
$885/mo
Est. payment
Explore your selling options
Work with a Zillow partner agent
Leverage their expertise and Zillow's premium Showcase listings to get your home seen by more buyers.
Get startedList with your own agent
Get your home in front of millions of buyers by listing it on Zillow.
Learn how to do itSell it yourself
Take full control of how buyers see your home on Zillow by listing For Sale by Owner (FSBO).
List your homeWhat's special
Updated fixturesDedicated office spaceNew dishwasherSeparate formal dining areaNew countertopsLush fairwaysBrand-new kitchen
Zillow last checked:
Listing updated:
Listed by:
Wesley Abercrombie 0778245 254-744-1645,
Keller Williams Realty DPR 972-732-6000
Bought with:
David Bush
David Bush Realtors
Source: NTREIS,MLS#: 20909377
Facts & features
Interior
Bedrooms & bathrooms
- Bedrooms: 3
- Bathrooms: 2
- Full bathrooms: 2
Primary bedroom
- Features: Double Vanity, Garden Tub/Roman Tub, Linen Closet, Walk-In Closet(s)
- Level: First
- Dimensions: 18 x 14
Bedroom
- Features: Built-in Features
- Level: First
- Dimensions: 11 x 10
Breakfast room nook
- Level: First
- Dimensions: 11 x 10
Dining room
- Level: First
- Dimensions: 13 x 11
Kitchen
- Features: Breakfast Bar, Built-in Features, Granite Counters, Kitchen Island, Pantry, Stone Counters
- Level: First
- Dimensions: 15 x 15
Living room
- Features: Fireplace
- Level: First
- Dimensions: 18 x 16
Office
- Level: First
- Dimensions: 11 x 10
Sunroom
- Features: Ceiling Fan(s)
- Level: First
- Dimensions: 13 x 18
Appliances
- Included: Some Gas Appliances, Dishwasher, Electric Oven, Electric Range, Gas Cooktop, Disposal, Gas Water Heater, Ice Maker, Microwave, Plumbed For Gas, Vented Exhaust Fan, Water Purifier
Features
- Built-in Features, Decorative/Designer Lighting Fixtures, Double Vanity, High Speed Internet, Kitchen Island, Open Floorplan, Cable TV, Walk-In Closet(s)
- Has basement: No
- Number of fireplaces: 1
- Fireplace features: Masonry
Interior area
- Total interior livable area: 2,177 sqft
Property
Parking
- Total spaces: 2
- Parking features: Door-Single, Garage, Garage Door Opener, Workshop in Garage
- Attached garage spaces: 2
Accessibility
- Accessibility features: Accessible Doors
Features
- Levels: One
- Stories: 1
- Patio & porch: Covered
- Pool features: None, Community
- Spa features: Community
Lot
- Size: 0 Square Feet
Details
- Parcel number: R470400B00201
Construction
Type & style
- Home type: SingleFamily
- Property subtype: Duplex, Single Family Residence
Condition
- Year built: 2002
Utilities & green energy
- Sewer: Public Sewer
- Water: Public
- Utilities for property: Sewer Available, Water Available, Cable Available
Community & HOA
Community
- Features: Clubhouse, Fitness Center, Golf, Gated, Lake, Pool, Racquetball, Tennis Court(s), Trails/Paths
- Subdivision: Heritage Ranch Phase 1
HOA
- Has HOA: Yes
- Services included: Maintenance Structure
- HOA fee: $885 quarterly
- HOA name: Western golf Heritage Ranch
- HOA phone: 972-886-4700
Location
- Region: Fairview
Financial & listing details
- Tax assessed value: $622,213
- Annual tax amount: $4,786
- Date on market: 4/21/2025
- Cumulative days on market: 107 days
Price history
| Date | Event | Price |
|---|---|---|
| 8/6/2025 | Sold | -- |
Source: NTREIS #20909377 Report a problem | ||
| 7/28/2025 | Contingent | $665,000$305/sqft |
Source: NTREIS #20909377 Report a problem | ||
| 7/8/2025 | Listed for sale | $665,000-0.7%$305/sqft |
Source: NTREIS #20909377 Report a problem | ||
| 5/15/2025 | Contingent | $670,000$308/sqft |
Source: NTREIS #20909377 Report a problem | ||
| 4/21/2025 | Listed for sale | $670,000+27.6%$308/sqft |
Source: NTREIS #20909377 Report a problem | ||
| 11/4/2021 | Sold | -- |
Source: NTREIS #14687799 Report a problem | ||
| 10/20/2021 | Pending sale | $525,000$241/sqft |
Source: NTREIS #14687799 Report a problem | ||
| 10/19/2021 | Contingent | $525,000$241/sqft |
Source: NTREIS #14687799 Report a problem | ||
| 10/17/2021 | Listed for sale | $525,000$241/sqft |
Source: NTREIS #14687799 Report a problem | ||
Public tax history
| Year | Property taxes | Tax assessment |
|---|---|---|
| 2025 | $4,786 -16.8% | $622,213 +5.2% |
| 2024 | $5,755 +3.5% | $591,496 +10% |
| 2023 | $5,560 -26.5% | $537,724 +10% |
| 2022 | $7,562 +24.5% | $488,840 +10% |
| 2021 | $6,072 +2.3% | $444,400 +10% |
| 2020 | $5,938 -0.8% | $404,000 -3.2% |
| 2019 | $5,985 +3.2% | $417,505 +7.3% |
| 2018 | $5,800 -0.2% | $388,957 -2% |
| 2017 | $5,809 | $396,907 +2.9% |
| 2016 | $5,809 +1.4% | $385,587 +10.2% |
| 2015 | $5,727 | $350,013 +10% |
| 2014 | $5,727 | $318,134 +10.8% |
| 2013 | -- | $287,167 -0.7% |
| 2012 | -- | $289,220 +2.2% |
| 2011 | -- | $283,094 +2% |
| 2010 | -- | $277,506 -0.7% |
| 2009 | -- | $279,539 +2.7% |
| 2008 | -- | $272,188 +8.7% |
| 2007 | -- | $250,493 +2.6% |
| 2006 | -- | $244,141 +12.5% |
| 2005 | -- | $217,026 +5.5% |
| 2004 | -- | $205,667 +0.5% |
| 2003 | -- | $204,719 +253% |
| 2002 | -- | $57,999 +81.2% |
| 2001 | -- | $32,000 |
Find assessor info on the county website
Neighborhood: 75069
Nearby homes
- $518,6003 bd2 ba1.9k sqft1391 Shadow Creek Dr, Fairview, TX 75069Off Market

- $594,3002 bd2 ba2.5k sqft344 Hitching Post Dr, Fairview, TX 75069Off Market
- $507,8002 bd2 ba1.8k sqft1393 Shadow Creek Dr, Fairview, TX 75069Off Market

- $--2 bd2 ba1.9k sqft1386 Shadow Creek Dr, Fairview, TX 75069Sold
- $--3 bd2 ba1.9k sqft1395 Shadow Creek Dr, Fairview, TX 75069Sold
- $--3 bd3 ba2.8k sqft1383 Shadow Creek Dr, Fairview, TX 75069Sold
- $--2 bd2 ba1.9k sqft345 Hitching Post Dr, Fairview, TX 75069Sold
- $--3 bd2 ba2.1k sqft1393 Sagebrook Dr, Fairview, TX 75069Sold
Nearby schools
GreatSchools rating
- 9/10Sloan Creek Intermediate SchoolGrades: 5-6Distance: 1 mi
- 10/10Willow Springs Middle SchoolGrades: 7-8Distance: 3.4 mi
- 9/10Lovejoy High SchoolGrades: 9-12Distance: 2.5 mi
Schools provided by the listing agent
- Elementary: Hart
- Middle: Sloan Creek
- High: Allen
- District: Lovejoy ISD
Source: NTREIS. This data may not be complete. We recommend contacting the local school district to confirm school assignments for this home.
Get a cash offer in 3 minutes
Find out how much your home could sell for in as little as 3 minutes with a no-obligation cash offer.
Estimated market value
$636,100
Get a cash offer in 3 minutes
Find out how much your home could sell for in as little as 3 minutes with a no-obligation cash offer.
Estimated market value
$636,100
- Texas
- Collin County
- Fairview
- 75069
- 1389 Shadow Creek Dr
Nearby cities
Nearby zip codes
Other Fairview Topics
