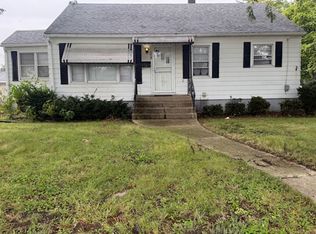
Recently rehabbed 3-bedroom, 1-bath home offering approximately 1,300 sq. ft. of comfortable living space. This home features an updated kitchen with quartz countertops, stainless steel appliances, modern cabinetry, and updated finishes throughout. Spacious bedrooms, a bright living area, and a functional single-level layout make this home move-in ready. Conveniently located near shopping, restaurants, schools, and major roadways.
priced for a 2 year lease
no smoking
no pets
Recently rehabbed 3-bedroom, 1-bath home offering approximately 1,300 sq. ft. of comfortable living space. This home features an updated kitchen with quartz countertops, stainless steel appliances, modern cabinetry, and updated finishes throughout. Spacious bedrooms, a bright living area, and a functional single-level layout make this home move-in ready. Conveniently located near shopping, restaurants, schools, and major roadways.
House for rent
Single family residence
Available now
No pets
Air conditioner, central air
In unit laundry
Garage parking
What's special
Modern cabinetrySpacious bedroomsUpdated finishes throughoutFunctional single-level layoutUpdated kitchenQuartz countertopsStainless steel appliances
- 47 days |
- -- |
- -- |
Zillow last checked:
Listing updated:
Travel times

Let’s turn your rent into credit progress
Build credit history with every on-time payment and get credit for the payment you’re already making.
Facts & features
Interior
Bedrooms & bathrooms
- Bedrooms: 3
- Bathrooms: 1
- Full bathrooms: 1
Cooling
- Air Conditioner, Central Air
Appliances
- Included: Dryer, Washer
- Laundry: In Unit
Features
- Flooring: Hardwood
Interior area
- Total interior livable area: 1,300 sqft
Property
Parking
- Parking features: Detached, Garage
- Has garage: Yes
- Details: Contact manager
Details
- Additional structures: Garage(s)
- Parcel number: 3020118009
Construction
Type & style
- Home type: SingleFamily
- Property subtype: Single Family Residence
Community & HOA
Location
- Region: Calumet City
Financial & listing details
- Lease term: 1 Year
Nearby apartments for rent
Price history
| Date | Event | Price |
|---|---|---|
| 9/2/2026 | Listed for rent | $2,000+17.6%$2/sqft |
Source: Zillow Rentals Report a problem | ||
| 8/21/2026 | Listing removed | $138,900$107/sqft |
Source:  MRED as distributed by MLS GRID #12712617 Report a problem MRED as distributed by MLS GRID #12712617 Report a problem | ||
| 7/22/2026 | Listed for sale | $138,900-0.7%$107/sqft |
Source: MRED as distributed by MLS GRID #12712617 Report a problem | ||
| 7/22/2026 | Listing removed | $139,900$108/sqft |
Source: MRED as distributed by MLS GRID #12664023 Report a problem | ||
| 6/1/2026 | Price change | $139,900-3.5%$108/sqft |
Source: MRED as distributed by MLS GRID #12664023 Report a problem | ||
| 4/8/2026 | Listed for sale | $144,900-3.3%$111/sqft |
Source: MRED as distributed by MLS GRID #12613572 Report a problem | ||
| 4/8/2026 | Listing removed | $149,900$115/sqft |
Source: MRED as distributed by MLS GRID #12596574 Report a problem | ||
| 3/19/2026 | Listed for sale | $149,900+130.6%$115/sqft |
Source: MRED as distributed by MLS GRID #12596574 Report a problem | ||
| 7/23/2023 | Listing removed | -- |
Source: Zillow Rentals Report a problem | ||
| 6/28/2023 | Price change | $1,700-8.1%$1/sqft |
Source: Zillow Rentals Report a problem | ||
| 5/2/2023 | Listed for rent | $1,850$1/sqft |
Source: Zillow Rentals Report a problem | ||
| 1/15/2023 | Listing removed | -- |
Source: Zillow Rentals Report a problem | ||
| 12/9/2022 | Listed for rent | $1,850$1/sqft |
Source: Zillow Rentals Report a problem | ||
| 8/12/2022 | Sold | $65,000-29.7%$50/sqft |
Source: Public Record Report a problem | ||
| 2/27/2020 | Listing removed | -- |
Source: Auction.com Report a problem | ||
| 12/22/2019 | Listed for sale | -- |
Source: Auction.com Report a problem | ||
| 6/30/2004 | Sold | $92,500$71/sqft |
Source: Public Record Report a problem | ||