Skip main navigation
Closed
Street View
  • $700,000

    1389 SUNSET VIEW Lane, Jacksonville, FL 32207

    3beds
    2,430sqft
    Condominium
    Built in 2014
    -- sqft lot
    $688,800 Zestimate®
    $288/sqft
    $3,396 Estimated rent

    Home value

    $688,800

    $647,000 - $730,000

    $3,396/mo

    Zestimate® history
    Loading
    Loading...

    Owner options

    List your home for rent

    $3,396/mo

    Rent Zestimate®

    Find your next renter with Zillow Rental Manager. Plus, with online applications, you can quickly screen prospective tenants – for free.

    Learn more

    $3,396/mo

    Rent Zestimate®

    Refinance and save

    $5,005/mo

    Est. payment

    Refinancing to a lower rate could help reduce your monthly payments and save thousands over the life of the loan.

    See today's rates

    $5,005/mo

    Est. payment

    Explore your selling options

    Work with a Zillow partner agent

    Leverage their expertise and Zillow's premium Showcase listings to get your home seen by more buyers.

    Get started

    List with your own agent

    Get your home in front of millions of buyers by listing it on Zillow.

    Learn how to do it

    Sell it yourself

    Take full control of how buyers see your home on Zillow by listing For Sale by Owner (FSBO).

    List your home

    What's special

    Oversized islandPrivate paver patioUpgraded graniteGas rangeTravertine flooringPrivate commode roomSplit-bedroom floor plan
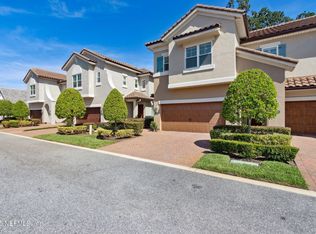
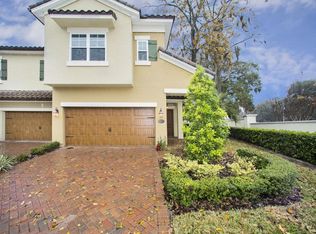
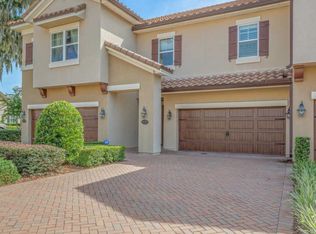
    A RARE GEM FIND. Ground-level convenience meets Elegance in this immaculate, single-story Coach Home located in the coveted community of Old San Jose on the River. Skip the stairs and elevator and step directly into refined living designed for comfort and entertainment. Unwind in your glass-enclosed Florida room w/Spa and travertine flooring or step out to your private paver patio—features rarely found in the community. The open kitchen impresses with stainless steel appliances, gas range, upgraded granite, an oversized island, and a walk-in pantry. The primary suite offers 10-foot ceilings and a spa-inspired bath with a soaking tub, glass shower, private commode room, dual vanities, and a large walk-in closet. A split-bedroom floor plan provides two additional bedrooms for privacy, guests, or a home office. Community amenities include a clubhouse, pool, fitness center, and river dock—all just minutes from San Marco Square.

    Zillow last checked:

    Listing updated:

    Listed by:

    GLADYS PELEGRIN 904-343-1310,

    COLDWELL BANKER VANGUARD REALTY 904-269-7117

    Bought with:

    JENNIFER CANDELINO, 3477316

    BERKSHIRE HATHAWAY HOMESERVICES FLORIDA NETWORK REALTY

    Source: realMLS,MLS#: 2121654MLS Logo

    Facts & features

    Interior

    Bedrooms & bathrooms
    • Bedrooms: 3
    • Bathrooms: 3
    • Full bathrooms: 2
    • 1/2 bathrooms: 1
    Primary bedroom
    • Level: Main
    • Area: 237.6 Square Feet
    • Dimensions: 16.50 x 14.40
    Bedroom 2
    • Level: Main
    • Area: 175.68 Square Feet
    • Dimensions: 12.20 x 14.40
    Bedroom 3
    • Level: Main
    • Area: 132 Square Feet
    • Dimensions: 11.00 x 12.00
    Dining room
    • Level: Main
    • Area: 155.43 Square Feet
    • Dimensions: 9.90 x 15.70
    Family room
    • Level: Main
    • Area: 332.5 Square Feet
    • Dimensions: 17.50 x 19.00
    Florida room
    • Level: Main
    • Area: 329.94 Square Feet
    • Dimensions: 35.10 x 9.40
    Kitchen
    • Level: Main
    • Area: 154.68 Square Feet
    • Dimensions: 15.30 x 10.11
    Other
    • Description: Pantry
    • Level: Main
    • Area: 34.65 Square Feet
    • Dimensions: 7.70 x 4.50
    Other
    • Description: Primary Closet
    • Level: Main
    • Area: 106.66 Square Feet
    • Dimensions: 9.60 x 11.11
    Heating
    • Central
    Cooling
    • Central Air
    Appliances
    • Included: Convection Oven, Dishwasher, Disposal, Gas Cooktop, Ice Maker, Microwave, Refrigerator, Tankless Water Heater
    Features
    • Butler Pantry, Ceiling Fan(s), Eat-in Kitchen, Entrance Foyer, Kitchen Island, Open Floorplan, Pantry, Primary Bathroom -Tub with Separate Shower, Master Downstairs, Split Bedrooms, Walk-In Closet(s)
    • Flooring: Wood
    Interior area
    • Total interior livable area: 2,430 sqft

    Property

    Parking
    • Total spaces: 2
    • Parking features: Garage, Guest
    • Garage spaces: 2
    Features
    • Levels: One
    • Stories: 1
    • Patio & porch: Patio
    • Exterior features: Other
    • Has spa: Yes
    • Spa features: Private
    • Fencing: Other
    Details
    • Parcel number: 0991991765

    Construction

    Type & style
    • Home type: Condo
    • Architectural style: Spanish
    • Property subtype: Condominium
    • Attached to another structure: Yes
    Condition
    • New construction: No
    • Year built: 2014

    Utilities & green energy

    • Sewer: Public Sewer
    • Water: Public
    • Utilities for property: Cable Available, Electricity Connected, Sewer Connected

    Community & neighborhood

    Security
    • Security features: Security Gate
    Location
    • Region: Jacksonville
    • Subdivision: Old San Jose

    HOA & financial

    HOA
    • Has HOA: Yes
    • HOA fee: $275 monthly
    • Amenities included: Pool, Boat Dock, Clubhouse, Fitness Center, Gated, Maintenance Grounds, Management - Full Time, Management - Off Site, Security, Trash
    • Services included: Security, Sewer, Water
    • Association name: Old San Jose
    • Second HOA fee: $457 monthly

    Other

    Other facts
    • Listing terms: Cash,Conventional

    Price history

    DateEventPrice
    1/26/2026Sold$700,000-11.9%$288/sqft
    Source: realMLS #2121654 Report a problem
    12/25/2025Pending sale$794,900$327/sqft
    Source: realMLS #2121654 Report a problem
    12/15/2025Listed for sale$794,900+32.7%$327/sqft
    Source: realMLS #2121654 Report a problem
    7/15/2021Sold$599,000+40.6%$247/sqft
    Source: realMLS #1098903 Report a problem
    5/21/2014Sold$425,900$175/sqft
    Source: Public Record Report a problem

    Public tax history

    YearProperty taxesTax assessment
    2024$29 -99.6%$469,469 +3%
    2023$7,477 +9.1%$455,796 +3%
    2022$6,851 +0.7%$442,521 +14.3%
    2021$6,802 +11.3%$387,000
    2020$6,111 -2.7%$387,000 -1.1%
    2019$6,281 +1.2%$391,296 +1.9%
    2018$6,206 -10.7%$384,000
    2017$6,950 -1.1%$384,000 +2.7%
    2016$7,030 +0.8%$374,000 +1.6%
    2015$6,972 $368,000

    Find assessor info on the county website

    Neighborhood: Miramar

    Nearby schools

    GreatSchools rating
    Get a cash offer in 3 minutes
    Find out how much your home could sell for in as little as 3 minutes with a no-obligation cash offer.
    Estimated market value
    $688,800
    Get a cash offer in 3 minutes
    Find out how much your home could sell for in as little as 3 minutes with a no-obligation cash offer.
    Estimated market value
    $688,800