Skip main navigation
For sale
  • Price cut: $10K (5/23)
    $379,000

    1389 Timberhill St, North Port, FL 34288

    3beds
    2,238sqft
    : 
    Loading
    Get pre-qualified
    Single Family Residence
    Built in 2006
    0.34 Acres Lot
    $371,700 Zestimate®
    $169/sqft
    $-- HOA

    What's special

    Two-car garageTwo-and-a-half bathsThree bedroomsLarge yardOpen style kitchen
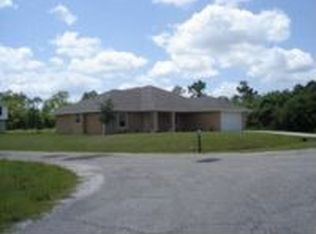
    ~PRICE IMPROVEMNET~ This expansive 2,248 sqft, two-story home features three bedrooms, two-and-a-half baths, and a two-car garage, all on a generous 14,974 sq ft corner lot. Primary bathroom has dual sinks and large bath tub. Located just about 5 miles (an 8-10 minute drive) from I-75 and in an area of Charlotte County that doesn't require flood insurance, convenience meets comfort. Inside, tile runs through most areas, with wood flooring in the Primary Bedroom and carpet in the other two bedrooms. The open style kitchen includes an island for storage and extra cooking space. Enjoy a 2023 roof, 2024 AC, a 2025 well pressure tank and switch, and a brand new garbage disposal. Outside, there's a newer pool pump (2022), a large fenced in yard, shed, and a well-maintained water softener.
    86 days
    |
    457
    |
    28
    |

    Zillow last checked:

    Listing updated:

    Listed by:

    Lisa Lombardo 941-815-8935,

    CENTURY 21 SUNBELT REALTY 941-625-6120

    Source: Stellar MLS,MLS#: C7524725MLS LogoOriginating MLS: Englewood

    Loading...

      Facts & features

      Interior

      Bedrooms & bathrooms
      • Bedrooms: 3
      • Bathrooms: 3
      • Full bathrooms: 2
      • 1/2 bathrooms: 1
      Rooms
      • Room types: Attic, Bonus Room, Breakfast Room Separate, Family Room, Living Room, Utility Room, Storage Rooms
      Primary bedroom
      • Features: Dual Closets
      • Level: Second
      • Area: 221 Square Feet
      • Dimensions: 13x17
      Bedroom 2
      • Features: Built-in Closet
      • Level: Second
      • Area: 110 Square Feet
      • Dimensions: 11x10
      Bedroom 3
      • Features: Built-in Closet
      • Level: Second
      • Area: 110 Square Feet
      • Dimensions: 10x11
      Primary bathroom
      • Features: Garden Bath, Tub with Separate Shower Stall
      • Level: Second
      Balcony porch lanai
      • Level: First
      • Area: 330 Square Feet
      • Dimensions: 10x33
      Bonus room
      • Features: No Closet
      • Level: Second
      • Area: 120 Square Feet
      • Dimensions: 10x12
      Dining room
      • Level: First
      • Area: 143 Square Feet
      • Dimensions: 13x11
      Family room
      • Level: First
      • Area: 169 Square Feet
      • Dimensions: 13x13
      Kitchen
      • Features: Breakfast Bar, Pantry, Kitchen Island
      • Level: First
      • Area: 234 Square Feet
      • Dimensions: 13x18
      Living room
      • Level: First
      • Area: 234 Square Feet
      • Dimensions: 13x18
      Utility room
      • Level: First
      • Area: 48 Square Feet
      • Dimensions: 6x8
      Heating
      • Central, Electric
      Cooling
      • Central Air
      Appliances
      • Included: Dishwasher, Disposal, Microwave, Refrigerator
      • Laundry: Inside
      Features
      • Ceiling Fan(s), Eating Space In Kitchen, Solid Wood Cabinets, Walk-In Closet(s)
      • Flooring: Carpet, Ceramic Tile, Laminate
      • Doors: Sliding Doors
      • Has fireplace: No
      Interior area
      • Total structure area: 2,958
      • Total interior livable area: 2,238 sqft

      Property

      Parking
      • Total spaces: 2
      • Parking features: Garage - Attached
      • Attached garage spaces: 2
      • Details: Garage Dimensions: 20x20
      Features
      • Levels: Two
      • Stories: 2
      • Patio & porch: Covered, Deck, Patio, Porch, Screened
      • Exterior features: Dog Run, Rain Gutters
      • Has private pool: Yes
      • Pool features: Gunite, In Ground, Salt Water, Screen Enclosure
      • Fencing: Fenced
      • Has view: Yes
      • View description: Pool
      Lot
      • Size: 0.34 Acres
      • Dimensions: 77 x 168 x 141 x 78 x 17 x 17
      • Features: Corner Lot, City Lot, Oversized Lot
      • Residential vegetation: Mature Landscaping, Trees/Landscaped
      Details
      • Additional structures: Kennel/Dog Run, Shed(s)
      • Parcel number: 1123247211
      • Zoning: RSF2
      • Special conditions: None

      Construction

      Type & style
      • Home type: SingleFamily
      • Architectural style: Traditional
      • Property subtype: Single Family Residence
      Materials
      • Block, Stucco
      • Foundation: Slab
      • Roof: Shingle
      Condition
      • New construction: No
      • Year built: 2006
      Details
      • Warranty included: Yes

      Utilities & green energy

      • Sewer: Septic Tank
      • Water: Well
      • Utilities for property: BB/HS Internet Available, Cable Available, Electricity Connected, Street Lights

      Community & HOA

      Community
      • Security: Security System Owned, Smoke Detector(s)
      • Pet fee: $0 monthly
      • Subdivision: PORT CHARLOTTE SUB 49
      HOA
      • Has HOA: No
      Location
      • Region: North Port

      Financial & listing details

      • Price per square foot: $169/sqft
      • Tax assessed value: $320,700
      • Annual tax amount: $4,891
      • Date on market: 4/17/2026
      • Cumulative days on market: 87 days
      • Listing terms: Cash,Conventional,FHA,VA Loan
      • Ownership: Fee Simple
      • Total actual rent: 0
      • Electric utility on property: Yes
      • Road surface type: Paved

        Estimated market value

        $371,700

        $353,000 - $390,000

        $3,524/mo

        Price history

        DateEventPrice
        5/23/2026Price change$379,000-2.6%$169/sqft
        Source: Stellar MLS #C7524725 Report a problem
        4/30/2026Price change$389,000-2.5%$174/sqft
        Source: Stellar MLS #C7524725 Report a problem
        4/18/2026Listed for sale$399,000+35.3%$178/sqft
        Source: Stellar MLS #C7524725 Report a problem
        4/19/2021Sold$295,000+13.5%$132/sqft
        Source: Public Record Report a problem
        12/28/2016Sold$259,900$116/sqft
        Source: Public Record Report a problem
        12/9/2016Pending sale$259,900$116/sqft
        Source: KELLER WILLIAMS ON THE WATER #A4164437 Report a problem
        10/28/2016Price change$259,900-3.7%$116/sqft
        Source: Keller Williams - Sarasota Metro #A4164437 Report a problem
        7/4/2016Listed for sale$269,9000%$121/sqft
        Source: Owner Report a problem
        5/9/2016Listing removed$270,000$121/sqft
        Source: FLORIDA SHORES REAL ESTATE PA #D5911913 Report a problem
        4/20/2016Price change$270,000+10.2%$121/sqft
        Source: CENTURY 21 ALMAR & ASSOCIATES #C7224375 Report a problem
        1/20/2016Listed for sale$245,000+166.3%$109/sqft
        Source: BERKSHIRE HATHAWAY HOMESERVICE #A4143151 Report a problem
        3/1/2011Sold$92,000-3.1%$41/sqft
        Source: Public Record Report a problem
        2/13/2011Price change$94,900+399.5%$42/sqft
        Source: CTC Alliance LLC #A3930287 Report a problem
        1/31/2011Price change$19,000-80%$8/sqft
        Source: Auction.com #A3930287 Report a problem
        1/16/2011Price change$94,900-9.5%$42/sqft
        Source: CTC Alliance LLC #A3930287 Report a problem
        12/10/2010Price change$104,900-8.7%$47/sqft
        Source: CTC Alliance LLC #A3930287 Report a problem
        10/29/2010Price change$114,900-8%$51/sqft
        Source: CTC Alliance LLC #A3930287 Report a problem
        9/18/2010Price change$124,900-10.7%$56/sqft
        Source: RE/MAX Alliance Group #A3930287 Report a problem
        8/11/2010Listed for sale$139,900-31.3%$63/sqft
        Source: CTC Alliance LLC #A3930287 Report a problem
        4/9/2007Sold$203,500+1750%$91/sqft
        Source: Public Record Report a problem
        6/2/2005Sold$11,000$5/sqft
        Source: Public Record Report a problem

        Public tax history

        YearProperty taxesTax assessment
        2025$5,095 -11.8%$320,700 -13.5%
        2024$5,774 -1%$370,800 -1.8%
        2023$5,835 +8.9%$377,408 +9.8%
        2022$5,356 +21.1%$343,600 +45%
        2021$4,422 +3.8%$236,900 +5.8%
        2020$4,261 +0.8%$224,000 +0.6%
        2019$4,227 $222,600 +5.1%
        2018$4,227 +8.9%$211,700 +8.8%
        2017$3,883 +102.5%$194,600 +9.4%
        2016$1,917 $177,900 +13.8%
        2015$1,917 +24.8%$156,300 +64.8%
        2014$1,537 +1.5%$94,871
        2013$1,514 +5%$94,871 +2.7%
        2012$1,443 -26%$92,400 +5.1%
        2011$1,949 -0.8%$87,900
        2010$1,964 -30.2%$87,900 -23.1%
        2009$2,813 $114,300 -25%
        2008$2,813 -4.3%$152,400 -4.7%
        2007$2,940 $159,900 +304.8%
        2006-- $39,500 +166.9%
        2005-- $14,800 +393.3%
        2004$136 +22.9%$3,000 +87.5%
        2003$111 +0.1%$1,600
        2002$111 +3.9%$1,600
        2001$107 -0.2%$1,600
        2000$107 $1,600
        Find assessor info on the county website

        Monthly payment

        Est. payment

        Payment breakdown

        Explore the cost of this home by adjusting the details. Changes won't be saved.
        All calculations are estimates and provided by Zillow, Inc. for informational purposes only. Actual amounts may vary.
        HOA fees may include property taxes on listings classified as Co-Ops. Contact the listing agent and/or owner for fee details.
        Mortgage interest rates are dependent on a number of factors, including credit score, down payment, and repayment length. Interest rate data provided by Zillow Group Marketplace, Inc. as of 1/1/1970 from various mortgage lenders with which we have lead or other similar arrangements; the Estimated Payment is an average of those rates.
        See how much you could borrow to make a competitive offer.

        Climate risks

        Neighborhood: 34288

        Getting around

        0 / 100
        Car-Dependent
        0 / 100
        No Nearby Transit
        31 / 100
        Somewhat Bikeable

        Nearby schools

        GreatSchools rating
        Schools provided by the listing agent
        • Elementary: Atwater Bay Elementary
        • Middle: Woodland Middle School
        • High: North Port High

        Source: Stellar MLS. This data may not be complete. We recommend contacting the local school district to confirm school assignments for this home.

        A local agent can set up tours, give advice and negotiate with sellers.

        Browse local experts

        Similar homes