Skip main navigation
Sold
  • $2,650,000

    1389 Towsley Ln, Ann Arbor, MI 48105

    5beds
    13,763sqft
    Single Family Residence
    Built in 2000
    1.24 Acres Lot
    $2,919,700 Zestimate®
    $193/sqft
    $5,463 Estimated rent

    Home value

    $2,919,700

    $2.60M - $3.30M

    $5,463/mo

    Zestimate® history
    Loading
    Loading...

    Owner options

    List your home for rent

    $5,463/mo

    Rent Zestimate®

    Find your next renter with Zillow Rental Manager. Plus, with online applications, you can quickly screen prospective tenants – for free.

    Learn more

    $5,463/mo

    Rent Zestimate®

    Refinance and save

    $16,294/mo

    Est. payment

    Refinancing to a lower rate could help reduce your monthly payments and save thousands over the life of the loan.

    See today's rates

    $16,294/mo

    Est. payment

    Explore your selling options

    Work with a Zillow partner agent

    Leverage their expertise and Zillow's premium Showcase listings to get your home seen by more buyers.

    Get started

    List with your own agent

    Get your home in front of millions of buyers by listing it on Zillow.

    Learn how to do it

    Sell it yourself

    Take full control of how buyers see your home on Zillow by listing For Sale by Owner (FSBO).

    List your home

    What's special

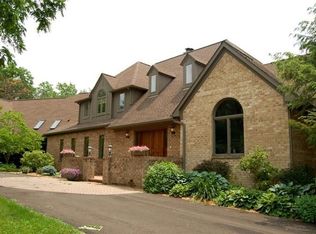
    Exceptional custom brick home located in NE A2 in highly desirable Towsley Farms, in a peaceful setting, yet minutes to downtown A2 & shopping. This exquisite, beautifully appointed home radiating elegance and serenity was built by Landau with the highest quality craftsmanship to last a lifetime. An unparalleled floorplan was architecturally designed for comfortable daily living, enhancing gatherings and accommodating entertaining in style. Main level has everything and more for all that you could want for one floor living, plus 3 additional ensuites on 2nd level. Grand entry w/circle drive showcases double mahogany front doors. Gracious foyer has timeless Italian limestone floor leading into stunning gallery corridor with 10' ceilings. Ideal great room has matchless ceiling design & clerestory windows, FP w/marble surround & rear wall of windows overlooking French flagstone patio & beautiful mature landscaping. Inviting large dining room has built-in buffet with marble counter-top & tray ceiling. Dining room opens into family room with 2nd FP. Special gourmet kitchen has plenty of sunlight with 2 skylights, multitude of hi-end maple cabinets, huge island, granite ctops, top of the line appl. Incl. 48" frig, 6 burner cooktop, 3 ovens, microwave, 2 D/W, icemaker, walk-in pantry & generous eating area. First floor also features an all-seasons sitting room with bar refrigerator; mirrored exercise room with adjacent full bath 2 home offices; guest bedroom with ensuite bath; primary suite with room-size walk-in closet; primary bathroom featuring double shower, spa tub, radiant heated floors; and spacious laundry w/granite ctop & mud room. Second floor includes 3 bedrooms with ensuite baths and walk-in closets, 2 sitting/study areas, and more! Fab finished basement level features a Home Theatre with 12 seats, playroom, billiard room and sitting area with bar. Beautiful, private backyard with professional landscaping & French flagstone patio with built-in Viking gas grill. 4 car heated garage. Outstanding custom features throughout include 10' & 9' ceilings accented by architectural designed features, custom built-ins in every room, window seats, mood lighting, maple & glass railings - this special home is a must see!

    Zillow last checked:

    Listing updated:

    Listed by:

    Elizabeth Brien 734-645-4444,

    The Charles Reinhart Company

    Bought with:

    Martin Bouma, 6501205750

    Keller Williams Ann Arbor Mrkt

    Source: MichRIC,MLS#: 24048611MLS Logo

    Facts & features

    Interior

    Bedrooms & bathrooms
    • Bedrooms: 5
    • Bathrooms: 8
    • Full bathrooms: 6
    • 1/2 bathrooms: 2
    • Main level bedrooms: 2
    Primary bedroom
    • Level: Main
    Bedroom 2
    • Level: Main
    Bedroom 3
    • Level: Upper
    Bedroom 4
    • Level: Upper
    Bedroom 5
    • Level: Upper
    Primary bathroom
    • Level: Main
    Bathroom 1
    • Level: Main
    Bathroom 2
    • Level: Main
    Bathroom 3
    • Level: Main
    Bathroom 4
    • Level: Upper
    Bathroom 5
    • Level: Upper
    Bonus room
    • Level: Upper
    Dining room
    • Level: Main
    Exercise room
    • Level: Main
    Family room
    • Level: Main
    Game room
    • Level: Basement
    Great room
    • Level: Main
    Kitchen
    • Level: Main
    Laundry
    • Level: Main
    Media room
    • Level: Basement
    Office
    • Level: Main
    Office
    • Level: Main
    Other
    • Description: Eating Area
    • Level: Main
    Other
    • Description: All Seasons Room
    • Level: Main
    Other
    • Description: Bathroom #6
    • Level: Upper
    Other
    • Description: Play Room
    • Level: Basement
    Other
    • Description: Wet Bar
    • Level: Basement
    Other
    • Description: Art Studio
    • Level: Basement
    Other
    • Description: Powder Room
    • Level: Basement
    Heating
    • Forced Air
    Cooling
    • Central Air
    Appliances
    • Included: Cooktop, Dishwasher, Disposal, Double Oven, Dryer, Microwave, Refrigerator, Washer
    • Laundry: Main Level, Sink
    Features
    • Guest Quarters, Wet Bar, Center Island, Eat-in Kitchen, Pantry
    • Flooring: Carpet, Ceramic Tile, Wood
    • Windows: Skylight(s), Screens, Insulated Windows, Window Treatments
    • Basement: Full
    • Number of fireplaces: 4
    • Fireplace features: Den, Family Room, Gas Log, Living Room, Master Bedroom
    Interior area
    • Total structure area: 9,963
    • Total interior livable area: 13,763 sqft
    • Finished area below ground: 3,800

    Property

    Parking
    • Total spaces: 4
    • Parking features: Attached, Garage Door Opener
    • Garage spaces: 4
    Features
    • Stories: 2
    Lot
    • Size: 1.24 Acres
    • Features: Cul-De-Sac, Shrubs/Hedges
    Details
    • Parcel number: I0925490006
    • Zoning description: R-2

    Construction

    Type & style
    • Home type: SingleFamily
    • Architectural style: Other
    • Property subtype: Single Family Residence
    Materials
    • Brick
    • Roof: Asphalt
    Condition
    • New construction: No
    • Year built: 2000

    Utilities & green energy

    • Sewer: Public Sewer
    • Water: Public
    • Utilities for property: Natural Gas Available, Electricity Available, Cable Available, Natural Gas Connected

    Community & HOA

    Community
    • Security: Security System
    HOA
    • Has HOA: Yes
    • Services included: Other
    • HOA fee: $1,800 annually
    Location
    • Region: Ann Arbor

    Financial & listing details

    • Price per square foot: $193/sqft
    • Tax assessed value: $1,104,304
    • Annual tax amount: $40,677
    • Date on market: 9/13/2024
    • Listing terms: Cash,Conventional
    • Electric utility on property: Yes
    • Road surface type: Paved

    Price history

    DateEventPrice
    11/4/2024Sold$2,650,000-8.5%$193/sqft
    Source: MichRIC #24048611 Report a problem
    10/9/2024Contingent$2,895,000$210/sqft
    Source: MichRIC #24048611 Report a problem
    9/13/2024Listed for sale$2,895,000-11.6%$210/sqft
    Source: MichRIC #24048611 Report a problem
    9/13/2024Listing removed$3,275,000$238/sqft
    Source: Realcomp II #54024022107 Report a problem
    7/18/2024Price change$3,275,000-9.7%$238/sqft
    Source: MichRIC #24022107 Report a problem
    5/6/2024Listed for sale$3,625,000+1511.1%$263/sqft
    Source: MichRIC #24022107 Report a problem
    4/26/2000Sold$225,000$16/sqft
    Source: Public Record Report a problem

    Public tax history

    YearProperty taxesTax assessment
    2025$41,676 $1,337,000 -9.6%
    2024-- $1,479,700 -3.8%
    2023-- $1,537,700 +9%
    2022-- $1,410,200 +1.6%
    2021-- $1,387,400 -0.9%
    2020$35,713 $1,400,630 +8.9%
    2019-- $1,286,360 +1.1%
    2018-- $1,272,810 +7.4%
    2017-- $1,185,640 +33.3%
    2016-- $889,574 +0.3%
    2015-- $886,914 +3.2%
    2014-- $859,200
    2013-- $859,200 +0.2%
    2012-- $857,240 -4.8%
    2011-- $900,410 -0.1%
    2010-- $901,650 -0.3%
    2009-- $904,600 +2.2%
    2008-- $884,960 -16.6%
    2007-- $1,061,354 +0.3%
    2005-- $1,058,300 +6%
    2004-- $998,400 -24.8%
    2003-- $1,327,350 +224%
    2002$5,772 +673.1%$409,710 +199.5%
    2001$747 +13%$136,800 +284.3%
    2000$661 -16.6%$35,600 +4.7%
    1999$792 $34,012
    Find assessor info on the county website

    Neighborhood: 48105

    Nearby schools

    GreatSchools rating
    Schools provided by the listing agent
    • Middle: Clague Middle School
    • High: Huron High School

    Source: MichRIC. This data may not be complete. We recommend contacting the local school district to confirm school assignments for this home.

    Get a cash offer in 3 minutes
    Find out how much your home could sell for in as little as 3 minutes with a no-obligation cash offer.
    Estimated market value
    $2,919,700
    Get a cash offer in 3 minutes
    Find out how much your home could sell for in as little as 3 minutes with a no-obligation cash offer.
    Estimated market value
    $2,919,700