Skip main navigation
Off market
  • $371,900

    1389 W 112th Ave Unit B, Westminster, CO 80234

    2beds
    1,343sqft
    Condo
    Built in 1999
    -- sqft lot
    $371,900 Zestimate®
    $277/sqft
    $2,528 Estimated rent

    Home value

    $371,900

    $353,000 - $390,000

    $2,528/mo

    Zestimate® history
    Loading
    Loading...

    Owner options

    List your home for rent

    $2,528/mo

    Rent Zestimate®

    Find your next renter with Zillow Rental Manager. Plus, with online applications, you can quickly screen prospective tenants – for free.

    Learn more

    $2,528/mo

    Rent Zestimate®

    Refinance and save

    $2,414/mo

    Est. payment

    Refinancing to a lower rate could help reduce your monthly payments and save thousands over the life of the loan.

    See today's rates

    $2,414/mo

    Est. payment

    Explore your selling options

    Work with a Zillow partner agent

    Leverage their expertise and Zillow's premium Showcase listings to get your home seen by more buyers.

    Get started

    List with your own agent

    Get your home in front of millions of buyers by listing it on Zillow.

    Learn how to do it

    Sell it yourself

    Take full control of how buyers see your home on Zillow by listing For Sale by Owner (FSBO).

    List your home

    What's special

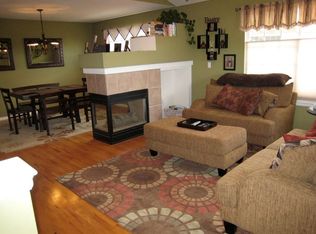
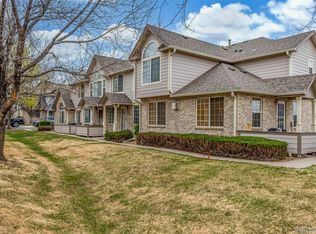
    This fantastic townhome with 2 Primary Suites and 2 car-attached garage is ready to be your charming first home or terrific investment property with improvements and updates already completed for you! New Furnace & A/C 10/2022, new carpet and bedroom ceiling fans 9/2022, 3-month-old stainless refrigerator and oven/range, 3 year old microwave and clothes dryer. Newer clothes washer, luxury vinyl plank flooring, WiFi garage door opener, vessel sink, farmhouse sink and garbage disposal. New exterior paint Spring 2022; gutters and downspouts to be replaced EOY 2022. Enter to find an inviting living room highlighted by vaulted 17' ceilings, large sunny windows plus a gas log fireplace encased in tile, offset by accenting wall niches perfect for showcasing art or precious memorabilia. The adjacent, updated kitchen features slab granite countertops, subway tile backsplash, stainless steel appliances and bartop open to a bright dining area. Upstairs, all new carpet leads into the generous primary suite hosting a walk-in closet defined by a sliding barn door, new ceiling fan and five-piece en suite bath with barn door for privacy. A second primary suite provides a spacious home office or comfortable guest accommodations with its own updated full bath complemented by glass vessel sink. Completing the upper level you'll find a laundry closet providing full-size washer/dryer! Westbury Farms is a neighborhood enveloped in green space offering amenities which include community pool and park, plus plenty of unassigned street parking for your welcomed guests. This townhome is perfectly situated around the corner you will find the impressive Elm Tree community gardens and public t-ball fields within City of Westminster's open space, as well as RTD Park-N-Ride on Wagon Road just a 1 mile drive away.

    This property is not currently displayed as for sale or rent on Zillow. This may be different from what's on other websites or public sources.

    Facts & features

    Interior

    Bedrooms & bathrooms
    • Bedrooms: 2
    • Bathrooms: 3
    • Full bathrooms: 2
    • 1/2 bathrooms: 1
    Heating
    • Forced air, Gas
    Cooling
    • Central
    Appliances
    • Included: Dishwasher, Dryer, Microwave, Range / Oven, Refrigerator, Washer
    Features
    • Flooring: Carpet, Linoleum / Vinyl
    Interior area
    • Total interior livable area: 1,343 sqft

    Property

    Parking
    • Total spaces: 2
    • Parking features: Garage - Attached
    Features
    • Exterior features: Stone
    Lot
    • Size: 2,613 Square Feet
    Details
    • Parcel number: 0171904405226

    Construction

    Type & style
    • Home type: Condo
    Materials
    • masonry
    • Roof: Composition
    Condition
    • Year built: 1999

    Community & HOA

    HOA
    • Has HOA: Yes
    • HOA fee: $205 monthly
    Location
    • Region: Westminster

    Financial & listing details

    • Price per square foot: $277/sqft
    • Tax assessed value: $396,000
    • Annual tax amount: $2,092

    Price history

    DateEventPrice
    11/15/2022Listing removed--
    Source: RE/MAX International Report a problem
    10/22/2022Pending sale$410,000$305/sqft
    Source: RE/MAX International #8938287 Report a problem
    10/6/2022Listed for sale$410,000+54.7%$305/sqft
    Source: RE/MAX International #8938287 Report a problem
    10/2/2017Sold$265,000+0%$197/sqft
    Source: IRES as distributed by MLS GRID #828859 Report a problem
    8/15/2017Pending sale$264,900$197/sqft
    Source: RE/MAX Alliance-Boulder #828859 Report a problem
    8/15/2017Listed for sale$264,900$197/sqft
    Source: RE/MAX Alliance-Boulder #828859 Report a problem
    8/11/2017Pending sale$264,900$197/sqft
    Source: RE/MAX ALLIANCE #828859 Report a problem
    8/7/2017Listed for sale$264,900+88.7%$197/sqft
    Source: RE/MAX Alliance-Boulder #828859 Report a problem
    7/26/1999Sold$140,393$105/sqft
    Source: Public Record Report a problem

    Public tax history

    YearProperty taxesTax assessment
    2025$2,092 +1.1%$24,750 -5.2%
    2024$2,068 +0.7%$26,120
    2023$2,055 -3.2%$26,120 +27.1%
    2022$2,122 $20,550 -2.8%
    2021-- $21,140 +1%
    2020$2,114 $20,940 -0.1%
    2019$2,114 +11.6%$20,970 +16%
    2018$1,895 $18,070
    2017$1,895 $18,070 +27%
    2016-- $14,230
    2015$1,384 $14,230 +22%
    2014-- $11,660
    2013-- $11,660 +3.1%
    2012-- $11,310
    2011-- $11,310 -5%
    2010-- $11,900
    2009-- $11,900 -11.2%
    2008-- $13,400
    2007-- $13,400 -0.8%
    2006-- $13,510
    2005-- $13,510 -2.7%
    2004-- $13,880
    2003$1,293 +2.4%$13,880 +1.3%
    2002$1,263 +8.4%$13,700 +14.8%
    2001$1,165 $11,930
    Find assessor info on the county website

    Neighborhood: 80234

    Nearby schools

    GreatSchools rating
    Schools provided by the listing agent
    • Elementary: Cotton Creek
    • Middle: Silver Hills
    • High: Northglenn
    • District: Adams Co. Dist 12

    Source: The MLS. This data may not be complete. We recommend contacting the local school district to confirm school assignments for this home.

    Get a cash offer in 3 minutes
    Find out how much your home could sell for in as little as 3 minutes with a no-obligation cash offer.
    Estimated market value
    $371,900
    Get a cash offer in 3 minutes
    Find out how much your home could sell for in as little as 3 minutes with a no-obligation cash offer.
    Estimated market value
    $371,900