Skip main navigation
Active under contract-no show
  • $280,000

    13890 Lear Blvd, Reno, NV 89506

    2beds
    984sqft
    : 
    $2,103/mo
    Get pre-qualified
    Condominium
    Built in 1979
    -- sqft lot
    $276,500 Zestimate®
    $285/sqft
    $240/mo HOA

    What's special

    Quartz countertopsExceptional outdoor spaceTrex decking and paversNew stainless kitchen appliancesLarge walk in showerCeramic tile flooringFresh paint
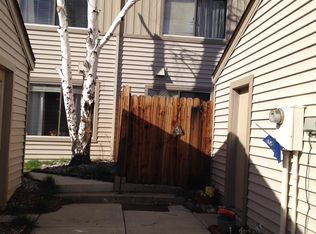

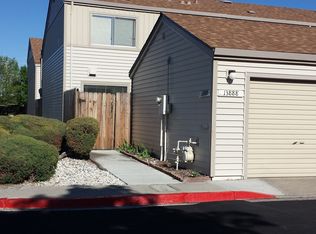
    Meticulously updated 2 bedroom, 2 bathroom condo in the desirable Eldorado Villas community. Approximately 1,000 sq ft with new windows, new light fixtures, ceramic tile flooring, new stainless kitchen appliances, new soft close cabinets, quartz countertops, and fresh paint, this home blends modern upgrades with low maintenance convenience. Bathrooms have been completely renovated, large walk in shower, new vanities and fixtures. This property has front and rear private fenced patios with Trex Decking and pavers, creating two separate outdoor spaces ideal for relaxing, gardening, pets, or entertaining, a feature not often found in condo living. The uniquely placed detached and fully finished garage provides additional privacy along with secure parking and storage. This is a move in ready well maintained condo with modern upgrades and exceptional outdoor space offering excellent value. Additionally, newer washer, dryer, refrigerator, microwave and a wall mounted television are included in sale.
    47 days
    |
    875
    |
    40
    |

    Zillow last checked:

    Listing updated:

    Listed by:

    Phil Welch S.168061 775-527-5339,

    eXp Realty

    Source: NNRMLS,MLS#: 260008291MLS Logo

      Facts & features

      Interior

      Bedrooms & bathrooms
      • Bedrooms: 2
      • Bathrooms: 2
      • Full bathrooms: 1
      • 1/2 bathrooms: 1
      Heating
      • Forced Air, Natural Gas
      Cooling
      • Central Air
      Appliances
      • Included: Dishwasher, Disposal, Dryer, Electric Cooktop, Electric Range, Refrigerator, Washer
      • Laundry: In Hall, Laundry Room, Shelves, Washer Hookup
      Features
      • Breakfast Bar, Ceiling Fan(s), High Ceilings, Pantry
      • Flooring: Carpet, Ceramic Tile
      • Windows: Blinds, Double Pane Windows, Vinyl Frames
      • Number of fireplaces: 1
      • Fireplace features: Wood Burning
      • Common walls with other units/homes: 1 Common Wall,End Unit,No One Above
      Interior area
      • Total structure area: 984
      • Total interior livable area: 984 sqft
      Video & virtual tour

      Property

      Parking
      • Total spaces: 2
      • Parking features: Additional Parking, Detached, Garage, Garage Door Opener
      • Garage spaces: 1
      Features
      • Levels: Two
      • Stories: 2
      • Patio & porch: Uncovered, Patio
      • Exterior features: None
      • Spa features: None
      • Fencing: Back Yard,Front Yard
      Lot
      • Features: Level
      Details
      • Additional structures: None
      • Parcel number: 08667130
      • Zoning: MF30

      Construction

      Type & style
      • Home type: Condo
      • Property subtype: Condominium
      • Attached to another structure: Yes
      Materials
      • Foundation: Slab
      • Roof: Composition,Pitched,Shingle
      Condition
      • New construction: No
      • Year built: 1979

      Utilities & green energy

      • Sewer: Public Sewer
      • Water: Public
      • Utilities for property: Cable Available, Electricity Connected, Internet Available, Natural Gas Connected, Phone Available, Sewer Connected, Water Connected, Cellular Coverage, Water Meter Installed

      Community & HOA

      Community
      • Security: Carbon Monoxide Detector(s), Smoke Detector(s)
      • Subdivision: Eldorado Villas
      HOA
      • Has HOA: Yes
      • Amenities included: Landscaping, Parking
      • Services included: Insurance, Maintenance Grounds
      • HOA fee: $240 monthly
      • HOA name: Associa Sierra North
      Location
      • Region: Reno

      Financial & listing details

      • Price per square foot: $285/sqft
      • Tax assessed value: $93,789
      • Annual tax amount: $449
      • Date on market: 6/27/2026
      • Cumulative days on market: 48 days
      • Listing terms: 1031 Exchange,Cash,Conventional,VA Loan

        Estimated market value

        $276,500

        $263,000 - $290,000

        $1,508/mo

        Price history

        DateEventPrice
        8/4/2026Contingent$280,000$285/sqft
        Source: NNRMLS #260008291 Report a problem
        6/27/2026Listed for sale$280,000+40%$285/sqft
        Source: NNRMLS #260008291 Report a problem
        8/26/2022Sold$200,000-8.9%$203/sqft
        Source: Public Record Report a problem
        8/1/2022Pending sale$219,500$223/sqft
        Source: NNRMLS #220007335 Report a problem
        7/27/2022Price change$219,500-5%$223/sqft
        Source: NNRMLS #220007335 Report a problem
        7/9/2022Price change$231,000-3.3%$235/sqft
        Source: NNRMLS #220007335 Report a problem
        6/24/2022Price change$239,000-4%$243/sqft
        Source: NNRMLS #220007335 Report a problem
        5/25/2022Listed for sale$249,000+36.8%$253/sqft
        Source: NNRMLS #220007335 Report a problem
        3/22/2021Sold$182,000$185/sqft
        Source: eXp Realty #179643727 Report a problem
        1/27/2021Listed for sale$182,000+45.6%$185/sqft
        Source: Keller Williams Group One Inc. #210000999 Report a problem
        12/5/2017Listing removed$1,050$1/sqft
        Source: Chase International Property Management Report a problem
        11/16/2017Price change$1,050-4.5%$1/sqft
        Source: Chase International Property Management Report a problem
        11/9/2017Listed for rent$1,100$1/sqft
        Source: Chase International Property Management Report a problem
        11/7/2017Sold$125,000-3.8%$127/sqft
        Source: NNRMLS #170013290 Report a problem
        9/24/2017Pending sale$129,900$132/sqft
        Source: RE/MAX Professionals-Reno #170013290 Report a problem
        9/8/2017Listed for sale$129,900+490.5%$132/sqft
        Source: RE/MAX Professionals-Reno #170013290 Report a problem
        5/3/2011Sold$22,000+29.4%$22/sqft
        Source: Public Record Report a problem
        3/24/2011Price change$17,000-80.2%$17/sqft
        Source: foreclosure.com Report a problem
        3/16/2011Listed for sale--
        Source: foreclosure.com Report a problem
        8/12/2004Sold$86,000+31.3%$87/sqft
        Source: Public Record Report a problem
        7/25/2003Sold$65,500$67/sqft
        Source: Public Record Report a problem

        Public tax history

        YearProperty taxesTax assessment
        2026$450 +2.8%$32,826 -1.6%
        2025$438 +2.8%$33,365 +3.1%
        2024$426 +2.8%$32,354 +3.4%
        2023$414 +7.9%$31,289 +20.9%
        2022$384 +6.6%$25,881 +12.1%
        2021$360 +4.8%$23,087 +3.2%
        2020$343 -4.6%$22,378
        2019$360 +4.8%$22,378 +14.5%
        2018$343 -66.8%$19,546 +7.8%
        2017$1,032 $18,129 +6.2%
        2016$1,032 $17,069 +2.1%
        2015$1,032 +238.6%$16,720 +62.5%
        2014$305 -71.6%$10,288 +15.2%
        2013$1,075 $8,931
        2012-- $8,931 +20.3%
        2011-- $7,424 -14.8%
        2010-- $8,713 -39.9%
        2009-- $14,504 -39.4%
        2008-- $23,918 -17.9%
        2007-- $29,127 +50.7%
        2006-- $19,332 +8.2%
        2005-- $17,867 +1.8%
        2004-- $17,549 -1.1%
        2003-- $17,747 +6.6%
        2002-- $16,648
        2001-- $16,648
        Find assessor info on the county website

        Monthly payment

        Est. payment

        Payment breakdown

        Explore the cost of this home by adjusting the details. Changes won't be saved.
        All calculations are estimates and provided by Zillow, Inc. for informational purposes only. Actual amounts may vary.
        HOA fees may include property taxes on listings classified as Co-Ops. Contact the listing agent and/or owner for fee details.
        See how much you could borrow to make a competitive offer.

        Climate risks

        Neighborhood: Stead

        Getting around

        27 / 100
        Car-Dependent
        27 / 100
        Some Transit
        43 / 100
        Somewhat Bikeable

        Nearby schools

        GreatSchools rating
        Schools provided by the listing agent
        • Elementary: Desert Heights
        • Middle: OBrien
        • High: North Valleys

        Source: NNRMLS. This data may not be complete. We recommend contacting the local school district to confirm school assignments for this home.

        A local agent can set up tours, give advice and negotiate with sellers.

        Browse local experts

        Similar homes