Why wait to build when this beautifully upgraded home is better than new? Purchased new in June 2024, this exceptional home has been thoughtfully enhanced with approximately $60,000 in quality improvements, offering the next owner the benefits of new construction without the wait. The professionally finished walk-out lower level adds outstanding living space, including a spacious family room, recreation room, fourth bedroom, and fourth bathroom—perfect for entertaining guests, multi-generational living, or a private living suite. Step outside from the walk-out to the newly added 14' x 16' concrete patio with electrical already installed for a future hot tub. The open-concept main level features a beautiful kitchen with quartz countertops, crown molding, and quality finishes, all flowing seamlessly into the dining and living areas. Upstairs, you'll find the primary suite with a vaulted ceiling, a large walk-in closet, a double vanity, a separate soaking tub and shower, along with two additional bedrooms and a convenient upper-level laundry room. The bedrooms have blackout shades.
Additional premium upgrades include a 4-car garage that is sheetrocked, has a gas line and venting for a future natural gas heater, and is equipped with an electric vehicle charging station; a professionally installed lawn irrigation system; and attractive landscaping surrounding the home and garage. To give the next owner the opportunity to personalize the home, the seller is offering a $3,000 painting allowance at closing or will allow the buyer to complete interior painting prior to closing using the allowance, providing a fresh start in their preferred colors. Located in the desirable Marturano Woods neighborhood, this home is within walking distance of Westwood Elementary School and Marturano Woods Park. Combining modern finishes, exceptional upgrades, and a prime location, this move-in-ready home offers an incredible opportunity to own a truly turnkey property.
Active
$565,000
13891 10th Ave S, Zimmerman, MN 55398
4beds
2,865sqft
Single Family
Built in 2024
0.29 Acres Lot
$564,100 Zestimate®
$197/sqft
$-- HOA
What's special
- 65 days
- 141
- 5
Zillow last checked:
Listing updated:
Listed by:
Thomas Wegner 320-760-9293,
Alex Brokers Realty, LLC
Source: NorthstarMLS as distributed by MLS GRID,MLS#: 7104665
Facts & features
Interior
Bedrooms & bathrooms
- Bedrooms: 4
- Bathrooms: 4
- Full bathrooms: 2
- 3/4 bathrooms: 1
- 1/2 bathrooms: 1
Bedroom
- Level: Upper
- Area: 169 Square Feet
- Dimensions: 13' x 13'
Bedroom 2
- Level: Upper
- Area: 130.89 Square Feet
- Dimensions: 10'4 x 12'8
Bedroom 3
- Level: Upper
- Area: 147.78 Square Feet
- Dimensions: 11'8 x 12'8
Bedroom 4
- Level: Lower
- Area: 112.42 Square Feet
- Dimensions: 11'10 x 9'6
Primary bathroom
- Level: Upper
- Area: 87.83 Square Feet
- Dimensions: 10'4 x 8'6
Bathroom
- Level: Main
- Area: 40 Square Feet
- Dimensions: 6'8 x 6'
Bathroom
- Level: Upper
- Area: 82.33 Square Feet
- Dimensions: 9'6 x 8'8
Bathroom
- Level: Lower
- Area: 47.5 Square Feet
- Dimensions: 9'6 x 5'
Dining room
- Level: Main
- Area: 133 Square Feet
- Dimensions: 14' x 9'6
Family room
- Level: Lower
- Area: 308 Square Feet
- Dimensions: 22' x 14'
Foyer
- Level: Main
- Area: 49 Square Feet
- Dimensions: 7' x7'
Kitchen
- Level: Main
- Area: 157.5 Square Feet
- Dimensions: 15' x 10'6
Laundry
- Level: Upper
- Area: 49 Square Feet
- Dimensions: 7' x 7'
Living room
- Level: Main
- Area: 203 Square Feet
- Dimensions: 14'6 x 14'
Mud room
- Level: Main
- Area: 41.17 Square Feet
- Dimensions: 6'6 x 6'4
Office
- Level: Main
- Area: 100 Square Feet
- Dimensions: 10' x 10'
Other
- Area: 18 Square Feet
- Dimensions: 6' x 3'
Patio
- Level: Lower
- Area: 224 Square Feet
- Dimensions: 14' x 16'
Porch
- Level: Main
- Area: 88 Square Feet
- Dimensions: 14'8 x 6'
Recreation room
- Level: Lower
- Area: 95 Square Feet
- Dimensions: 10' x 9'6
Utility room
- Level: Lower
- Area: 56 Square Feet
- Dimensions: 7' x 8'
Utility room
- Level: Lower
- Area: 60 Square Feet
- Dimensions: 10' x 6'
Heating
- Forced Air
Cooling
- Central Air
Appliances
- Included: Air-To-Air Exchanger, Dishwasher, Microwave, Range, Refrigerator, Stainless Steel Appliance(s)
Features
- Basement: Egress Window(s),Finished,Full,Walk-Out Access
- Number of fireplaces: 2
Interior area
- Total structure area: 2,981
- Total interior livable area: 2,865 sqft
- Finished area above ground: 2,037
- Finished area below ground: 828
Property
Parking
- Total spaces: 4
- Parking features: Attached, Asphalt
- Attached garage spaces: 4
- Details: Garage Dimensions (39' x 25')
Accessibility
- Accessibility features: None
Features
- Levels: Two
- Stories: 2
- Patio & porch: Patio, Porch
Lot
- Size: 0.29 Acres
- Dimensions: 109 101 113 133
Details
- Foundation area: 944
- Parcel number: 95004620536
- Zoning description: Residential-Single Family
Construction
Type & style
- Home type: SingleFamily
- Property subtype: Single Family
Condition
- New construction: Yes
- Year built: 2024
Utilities & green energy
- Gas: Natural Gas
- Sewer: City Sewer/Connected
- Water: City Water/Connected
Community & HOA
Community
- Subdivision: Marturano Woods Second Add
HOA
- Has HOA: No
Location
- Region: Zimmerman
Financial & listing details
- Price per square foot: $197/sqft
- Tax assessed value: $447,700
- Annual tax amount: $5,718
- Date on market: 7/7/2026
Estimated market value
$564,100
$536,000 - $592,000
$3,753/mo
Price history
| Date | Event | Price |
|---|---|---|
| 7/10/2026 | Listed for sale | $565,000+6.7%$197/sqft |
Source:  NorthstarMLS as distributed by MLS GRID #7104665 Report a problem NorthstarMLS as distributed by MLS GRID #7104665 Report a problem | ||
| 6/14/2024 | Sold | $529,553+17.7%$185/sqft |
Source: NorthstarMLS as distributed by MLS GRID #6469220 Report a problem | ||
| 4/25/2024 | Price change | $450,000-14.9%$157/sqft |
Source:  JP Brooks Report a problem JP Brooks Report a problem | ||
| 3/18/2024 | Pending sale | $529,053$185/sqft |
Source: NorthstarMLS as distributed by MLS GRID #6469220 Report a problem | ||
| 3/18/2024 | Price change | $529,053+10.2%$185/sqft |
Source: NorthstarMLS as distributed by MLS GRID #6469220 Report a problem | ||
| 3/9/2024 | Price change | $479,900+1.5%$168/sqft |
Source: NorthstarMLS as distributed by MLS GRID #6469220 Report a problem | ||
| 12/15/2023 | Listed for sale | $472,900+5.1%$165/sqft |
Source: NorthstarMLS as distributed by MLS GRID #6469220 Report a problem | ||
| 12/6/2023 | Listing removed | -- |
Source: JP Brooks Report a problem | ||
| 10/12/2023 | Listed for sale | $450,000$157/sqft |
Source: JP Brooks Report a problem | ||
Public tax history
| Year | Property taxes | Tax assessment |
|---|---|---|
| 2025 | $372 -40.6% | $441,443 +1631.1% |
| 2024 | $626 +16.4% | $25,500 -40% |
| 2023 | $538 +5.9% | $42,500 +23.2% |
| 2022 | $508 +37.3% | $34,500 +68.3% |
| 2021 | $370 +17.8% | $20,500 +19.9% |
| 2020 | $314 -15.1% | $17,100 |
| 2019 | $370 +17.8% | $17,100 +19.6% |
| 2018 | $314 +24.6% | $14,300 +14.4% |
| 2017 | $252 +9.6% | $12,500 +4.2% |
| 2016 | $230 +2.7% | $12,000 +5.3% |
| 2015 | $224 | $11,400 |
| 2014 | $224 -8.2% | $11,400 |
| 2013 | $244 -40.8% | $11,400 -40% |
| 2012 | $412 -17.6% | $19,000 -24.3% |
| 2011 | $500 +20.2% | $25,100 +7.3% |
| 2010 | $416 +1.5% | $23,400 -5.3% |
| 2009 | $410 +25% | $24,700 +14.9% |
| 2008 | $328 +88.5% | $21,500 +83.8% |
| 2007 | $174 +248% | $11,700 +303.4% |
| 2006 | $50 | $2,900 |
Find assessor info on the county website
Monthly payment
Est. payment
Payment breakdown
Explore the cost of this home by adjusting the details. Changes won't be saved.Climate risks
Neighborhood: 55398
Similar homes
- $450,0004 bd3 ba2.5k sqft24456 140th Ct, Zimmerman, MN 55398For Sale
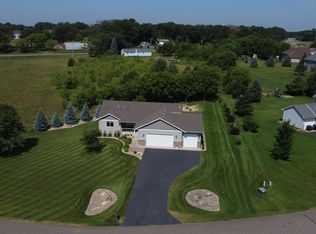
 MLS ID #7117012, Christopher J. Kornberg, Countryside Realty. NorthstarMLS as distributed by MLS GRID
 - $424,9004 bd2 ba2.1k sqft10590 257th Ave NW, Zimmerman, MN 55398For Sale
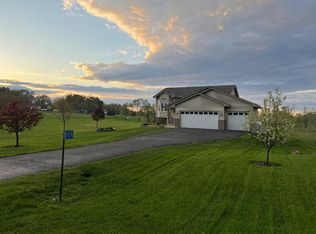 MLS ID #7139055, Lynda Z. Risch, Counselor Realty, Inc. NorthstarMLS as distributed by MLS GRID
 - $499,9005 bd3 ba2.6k sqft13097 11th Ave S, Zimmerman, MN 55398New Construction
 MLS ID #7096101, Zachary Kirchoff, Lakes Sotheby's International Realty. NorthstarMLS as distributed by MLS GRID
 - $429,9004 bd3 ba2.3k sqft13048 12th Ave, Zimmerman, MN 55398New Construction
 MLS ID #7059356, Doyle Real Estate Team, RE/MAX Results. NorthstarMLS as distributed by MLS GRID
 - $475,0003 bd3 ba1.9k sqft11349 276th Ave NW, Zimmerman, MN 55398For SaleMLS ID #7130558, Shaun W Zaudtke, Edina Realty, Inc.. NorthstarMLS as distributed by MLS GRID
- $619,9003 bd2 ba2.4k sqft30601 144th St NW, Princeton, MN 55371For SaleMLS ID #7121102, Jamie E. Houle, AXEN Realty. NorthstarMLS as distributed by MLS GRID
- $575,0005 bd4 ba3k sqft14586 31st St, Clear Lake, MN 55319For SaleMLS ID #7073968, Amy Legatt, RE/MAX Results. NorthstarMLS as distributed by MLS GRID
- $575,0006 bd4 ba3.4k sqft14273 77th Ln NE, Otsego, MN 55330For SaleMLS ID #7114925, Kerby & Cristina Real Estate Experts, RE/MAX Results. NorthstarMLS as distributed by MLS GRID
- $499,9004 bd2 ba2.1k sqft10121 Kahler Ave NE, Otsego, MN 55362For SaleMLS ID #7134862, Peggy Crumpton, National Realty Guild. NorthstarMLS as distributed by MLS GRID
- $472,9004 bd3 ba2.2k sqft12793 196th Ln NW, Elk River, MN 55330For SaleMLS ID #7117105, Knutson/McAlpin Team, Edina Realty, Inc.. NorthstarMLS as distributed by MLS GRID
- $549,9005 bd3 ba3k sqft6180 Martin Ave NE, Otsego, MN 55301For SaleMLS ID #7085817, Wakgari Geleta, Universal Realty LLC. NorthstarMLS as distributed by MLS GRID
- $529,9005 bd4 ba3.3k sqft14833 Bowers Dr NW, Ramsey, MN 55303New ConstructionMLS ID #7136264, Janelle Gustafson, Capstone Realty, LLC. NorthstarMLS as distributed by MLS GRID
- $425,0003 bd2 ba2.3k sqft12035 Ash St, Zimmerman, MN 55398New ConstructionMLS ID #7121246, Anthony M Lorence, Jason Mitchell Group. NorthstarMLS as distributed by MLS GRID
- $539,0004 bd3 ba2.6k sqft10795 191st Ave NW, Elk River, MN 55330New ConstructionMLS ID #7100482, Inna V Yasnuk, Bridge Realty, LLC. NorthstarMLS as distributed by MLS GRID
- $434,9004 bd4 ba2.5k sqft2827 62nd Ave, Princeton, MN 55371For SaleMLS ID #7125707, Shelly Botzek, Princeton Realty. NorthstarMLS as distributed by MLS GRID
- $624,9903 bd3 ba2.9k sqft14540 Minnesota Ln N, Dayton, MN 55327New ConstructionNorthstarMLS as distributed by MLS GRID
- $459,9004 bd4 ba2.8k sqft11160 Olympia Ave, Becker, MN 55308For SaleMLS ID #7112476, Michael Morehead, Realty ONE Group Choice. NorthstarMLS as distributed by MLS GRID
- $469,0005 bd4 ba2.9k sqft15815 101st St SE, Becker, MN 55308For SaleMLS ID #7125261, Adam J Krenelka, Verde Real Estate Group. NorthstarMLS as distributed by MLS GRID
- $484,9004 bd3 ba2.5k sqft8582 Edmonson Way NE, Monticello, MN 55362For SaleMLS ID #7121160, Scott Lynch, Agency North Real Estate, Inc. NorthstarMLS as distributed by MLS GRID
- $599,9005 bd3 ba2.4k sqft234th Ave NW, Saint Francis, MN 55070For SaleMLS ID #7132381, Carson Hennen, Keller Williams Classic Realty. NorthstarMLS as distributed by MLS GRID
