Welcome to 13891 Connor Road, where country living, privacy and versatility come together on nearly 6 acres. Offering approximately 2,543 sq. ft., this inviting home features 3 bedrooms, 2 full baths, a main-level primary suite and expansive additional living space that provides flexibility for a home office, bonus room, recreation area, studio or guest space.
The updated kitchen features granite countertops, a farmhouse sink, stainless steel appliances, soft-close cabinetry and generous workspace. The spacious rocking-chair front porch offers the perfect place to relax and enjoy the peaceful surroundings.
Outside, the property truly shines with a large detached two-car garage/workshop, two driveways, abundant parking for vehicles, RVs or recreational equipment, partially fenced acreage and multiple structures offering storage or space for small farm animals. Mature trees and the generous lot provide privacy and room to enjoy the outdoors.
With no HOA, Mount Pleasant schools and nearly 6 acres, this property offers a rare combination of space, flexibility and country living while remaining convenient to surrounding communities.
Under contract-no show
Price cut: $10K (8/27)
$575,000
13891 Connor Rd, Gold Hill, NC 28071
3beds
2,543sqft
Modular
Built in 2004
5.84 Acres Lot
$563,100 Zestimate®
$226/sqft
$-- HOA
What's special
Spacious rocking-chair front porchPartially fenced acreageGenerous workspaceMature treesGranite countertopsTwo drivewaysFarmhouse sink
- 44 days
- 616
- 34
Likely to sell faster than
Zillow last checked:
Listing updated:
Listed by:
Kimberly Howell kimberlyhowellrealtor@gmail.com,
Call It Closed International Inc
Source: Canopy MLS as distributed by MLS GRID,MLS#: 4414219
Facts & features
Interior
Bedrooms & bathrooms
- Bedrooms: 3
- Bathrooms: 2
- Full bathrooms: 2
- Main level bedrooms: 3
Primary bedroom
- Level: Main
Heating
- Heat Pump
Cooling
- Ceiling Fan(s), Electric
Appliances
- Included: Dishwasher, Electric Range, Electric Water Heater, Microwave
- Laundry: Electric Dryer Hookup, Laundry Room
Features
- Has basement: No
- Fireplace features: Gas, Kitchen
Interior area
- Total structure area: 2,543
- Total interior livable area: 2,543 sqft
- Finished area above ground: 2,543
- Finished area below ground: 0
Property
Parking
- Total spaces: 2
- Parking features: Detached Garage
- Garage spaces: 2
- Details: Driveway, Garage Detached, Garage Shop, Parking Space(s), RV Access/Parking
Features
- Levels: One and One Half
- Stories: 1.5
- Patio & porch: Front Porch
- Fencing: Partial
Lot
- Size: 5.84 Acres
- Features: Wooded
Details
- Additional structures: Outbuilding, Workshop
- Parcel number: 56939975270000
- Zoning: AO
- Special conditions: Standard
Construction
Type & style
- Home type: SingleFamily
- Property subtype: Modular
Materials
- Vinyl
- Foundation: Crawl Space
Condition
- New construction: No
- Year built: 2004
Utilities & green energy
- Sewer: Septic Installed
- Water: Well
Community & HOA
Community
- Security: Smoke Detector(s)
- Subdivision: None
Location
- Region: Gold Hill
Financial & listing details
- Price per square foot: $226/sqft
- Tax assessed value: $539,760
- Annual tax amount: $3,595
- Date on market: 8/18/2026
- Cumulative days on market: 45 days
- Listing terms: Cash,Conventional,FHA,VA Loan
- Road surface type: Gravel
Estimated market value
$563,100
$535,000 - $591,000
$2,359/mo
Price history
| Date | Event | Price |
|---|---|---|
| 9/19/2026 | Pending sale | $575,000$226/sqft |
Source:  Canopy MLS as distributed by MLS GRID #4414219 Report a problem Canopy MLS as distributed by MLS GRID #4414219 Report a problem | ||
| 8/27/2026 | Price change | $575,000-1.7%$226/sqft |
Source: Canopy MLS as distributed by MLS GRID #4414219 Report a problem | ||
| 8/19/2026 | Listed for sale | $585,000+8.3%$230/sqft |
Source: Canopy MLS as distributed by MLS GRID #4414219 Report a problem | ||
| 8/24/2023 | Sold | $540,000-5.2%$212/sqft |
Source: Canopy MLS as distributed by MLS GRID #4019561 Report a problem | ||
| 7/23/2023 | Pending sale | $569,900$224/sqft |
Source: Canopy MLS as distributed by MLS GRID #4019561 Report a problem | ||
| 7/16/2023 | Price change | $569,900-4.2%$224/sqft |
Source: Canopy MLS as distributed by MLS GRID #CAR4019561 Report a problem | ||
| 6/19/2023 | Price change | $595,000-4%$234/sqft |
Source: Canopy MLS as distributed by MLS GRID #CAR4019561 Report a problem | ||
| 6/7/2023 | Price change | $619,900-1.6%$244/sqft |
Source: Canopy MLS as distributed by MLS GRID #CAR4019561 Report a problem | ||
| 5/23/2023 | Price change | $629,900-4.5%$248/sqft |
Source: Canopy MLS as distributed by MLS GRID #CAR4019561 Report a problem | ||
| 5/15/2023 | Price change | $659,900-2.9%$259/sqft |
Source: Canopy MLS as distributed by MLS GRID #CAR4019561 Report a problem | ||
| 5/1/2023 | Price change | $679,900-2.9%$267/sqft |
Source: Canopy MLS as distributed by MLS GRID #CAR4019561 Report a problem | ||
| 4/25/2023 | Listed for sale | $699,900+102.9%$275/sqft |
Source: Canopy MLS as distributed by MLS GRID #CAR4019561 Report a problem | ||
| 8/14/2020 | Sold | $345,000$136/sqft |
Source: Canopy MLS as distributed by MLS GRID #3639394 Report a problem | ||
| 7/11/2020 | Pending sale | $345,000$136/sqft |
Source: Key Real Estate #3639394 Report a problem | ||
| 7/10/2020 | Listed for sale | $345,000+109.2%$136/sqft |
Source: Key Real Estate #3639394 Report a problem | ||
| 11/14/2014 | Sold | $164,900+3.1%$65/sqft |
Source: Canopy MLS as distributed by MLS GRID #3008715 Report a problem | ||
| 8/9/2014 | Listing removed | $159,900$63/sqft |
Source: RE/MAX LEADING EDGE #3008715 Report a problem | ||
| 5/24/2014 | Listed for sale | $159,900-12.6%$63/sqft |
Source: RE/MAX LEADING EDGE #3008715 Report a problem | ||
| 9/30/2005 | Sold | $183,000+262.4%$72/sqft |
Source: Public Record Report a problem | ||
| 6/11/2004 | Sold | $50,500$20/sqft |
Source: Public Record Report a problem | ||
Public tax history
| Year | Property taxes | Tax assessment |
|---|---|---|
| 2025 | $3,595 | $539,760 |
| 2024 | $3,595 +50% | $539,760 +86.9% |
| 2023 | $2,397 | $288,780 |
| 2022 | $2,397 +1.2% | $288,780 |
| 2021 | $2,368 +44.2% | $288,780 +44.2% |
| 2019 | $1,642 +5.1% | $200,210 |
| 2018 | $1,562 | $200,210 |
| 2017 | $1,562 | $200,210 +4.1% |
| 2016 | $1,562 | $192,360 -2.1% |
| 2015 | $1,562 +4.6% | $196,420 |
| 2014 | $1,493 | $196,420 |
| 2013 | -- | $196,420 |
| 2012 | -- | $196,420 -15.7% |
| 2011 | -- | $232,930 |
| 2010 | -- | $232,930 +4.9% |
| 2009 | -- | $222,130 +1.6% |
| 2008 | -- | $218,530 +28.6% |
| 2007 | -- | $169,910 -0.1% |
| 2006 | -- | $170,040 +7.7% |
| 2005 | -- | $157,860 +267.6% |
| 2004 | -- | $42,940 |
Find assessor info on the county website
Monthly payment
Est. payment
Payment breakdown
Explore the cost of this home by adjusting the details. Changes won't be saved.Climate risks
Neighborhood: 28071
Nearby schools
Schools provided by the listing agent
- Middle: Mount Pleasant
- High: Mount Pleasant
Source: Canopy MLS as distributed by MLS GRID. This data may not be complete. We recommend contacting the local school district to confirm school assignments for this home.
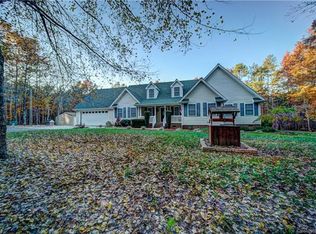
Similar homes
- $580,0003 bd2 ba2k sqft5879 Gold Hill Rd E, Gold Hill, NC 28071For Sale

 MLS ID #4423861, Krystin Simpson, Mark Spain Real Estate. Canopy MLS as distributed by MLS GRID
 - $525,0003 bd2 ba1.9k sqft380 Lake Landing Dr, Salisbury, NC 28146For Sale
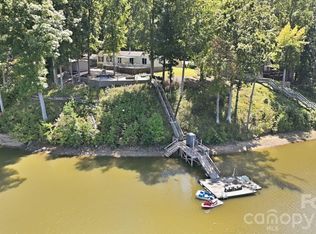 MLS ID #4426661, Jason Kircher, Mooresville Realty LLC. Canopy MLS as distributed by MLS GRID
 - $--3 bd2 ba1.4k sqft160 Basset Cir, Salisbury, NC 28146AuctionAuction.com 2
- $474,9003 bd3 ba1.9k sqft49354 Reeves Island Rd, Richfield, NC 28137For Sale
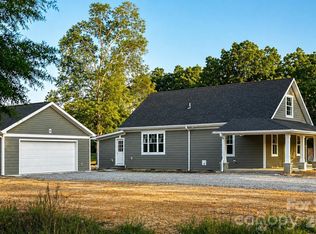 MLS ID #4376524, Amy Daniels, Center Point Properties LLC. Canopy MLS as distributed by MLS GRID
 - $449,0003 bd3 ba3k sqft614 Salisbury St, Rockwell, NC 28138For SaleMLS ID #4422095, Marie Leonard-Hampton, Marie Leonard-Hampton Real Estate Services. Canopy MLS as distributed by MLS GRID
- $625,0003 bd3 ba3.4k sqft3985 Mount Hope Church Rd, Salisbury, NC 28146For SaleMLS ID #4414944, Allyson Burns, Howard Hanna Allen Tate Mooresville/LKN. Canopy MLS as distributed by MLS GRID
- $509,9003 bd3 ba2.3k sqft8866 Oldenburg Dr, Mount Pleasant, NC 28124For SaleMLS ID #4427588, Nancy Jarrell, Berkshire Hathaway HomeServices Carolinas Realty. Canopy MLS as distributed by MLS GRID
- $535,0003 bd2 ba2.2k sqft5643 Twinkle Dr, Concord, NC 28025For SaleMLS ID #4234733, Mike Chisholm, Howard Hanna Allen Tate Concord. Canopy MLS as distributed by MLS GRID
- $649,0004 bd2 ba1.3k sqft9393 Fisher Rd, Mount Pleasant, NC 28124For SaleMLS ID #4418328, Rita Gilmore, G2 Real Estate. Canopy MLS as distributed by MLS GRID
- $800,0003 bd3 ba3.7k sqft1615 Barger Rd, Salisbury, NC 28146For SaleMLS ID #4429228, Sarah Rutkowski, RE/MAX Executive. Canopy MLS as distributed by MLS GRID
- $577,5005 bd3 ba3.5k sqft509 E Main St, Rockwell, NC 28138For SaleMLS ID #4335018, Vicky Tesh, Tesh Realty. Canopy MLS as distributed by MLS GRID
- $525,0004 bd2 ba1.8k sqftLOT 11 Emanuel Church Rd, Rockwell, NC 28138New ConstructionMLS ID #4403817, Drew Maher, DM Properties & Associates. Canopy MLS as distributed by MLS GRID
- $450,0002 bd2 ba1.6k sqft473 Graystone Rd, Rockwell, NC 28138For Sale
 MLS ID #1216572, Buffy White. Triad MLS
 - $475,0003 bd2 ba2.4k sqft512 Brotherhood St, Faith, NC 28146For SaleMLS ID #4413660, Nicole Wolfe, Century 21 Echelon. Canopy MLS as distributed by MLS GRID
- $499,5003 bd3 ba2.7k sqft2301 Bilverlor Ct, Mount Pleasant, NC 28124For SaleMLS ID #4410398, Cindy McCoy, McCoy Real Estate Inc. Canopy MLS as distributed by MLS GRID
- $325,0003 bd2 ba3k sqft6201 Sapp Rd, Rockwell, NC 28138For SaleMLS ID #4407013, Brian Bain, Keller Williams Unlimited. Canopy MLS as distributed by MLS GRID
- $600,0003 bd3 ba1.7k sqft32049 Kendalls Church Rd, New London, NC 28127For SaleMLS ID #4378173, Suzanne Whealan, Four Seasons Realty Albemarle. Canopy MLS as distributed by MLS GRID
- $379,9003 bd2 ba1.3k sqft425 Hilbert Rd, Rockwell, NC 28138For SaleMLS ID #4424321, Maia J Smith, Freedom Living Realty. Canopy MLS as distributed by MLS GRID
- $379,0003 bd2 ba1.6k sqft110 Red Oak Ln, Salisbury, NC 28146For SaleMLS ID #4429008, Victor Poplin, Select Properties of the Carolinas LLC. Canopy MLS as distributed by MLS GRID
- $690,0003 bd3 ba2.3k sqft5210 Fish Pond Rd, Salisbury, NC 28146New ConstructionMLS ID #4422347, Maia J Smith, Freedom Living Realty. Canopy MLS as distributed by MLS GRID
