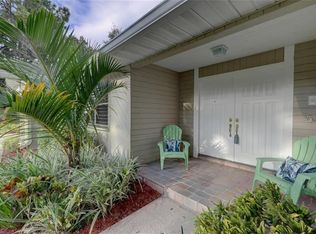
THIS PROPERTY REMAINED COMPLETELY UNAFFECTED BY THE HURRICANES AND IS SITUATED ON HIGH AND DRY GROUNDS! Welcome to this beautifully updated and maintained home that is located in the Country Club Community of Feather Sound. Step inside and notice the incredible amount of natural light that fills this 3-bedroom, 2-bath home with a two-car garage, perfectly situated on a generous, .30 acre fenced in lot in the heart of central Clearwater. The spacious residence boasts an open floor plan that flows seamlessly from the living area to the modern kitchen. The kitchen features granite countertops, stainless steel appliances, recessed lighting, porcelain tile floors and solid wood cabinets. An open concept floor plan draws you to the cozy wood burning fireplace in Great Room and Dry Bar located in Dining Room. Also, worth noting is crown molding and hurricane impact windows throughout the home including the skylight provides peace of mind. Enjoy Florida living year-round in the expansive Florida Room that overlooks the large, fenced-in, lusciously landscaped backyard-perfect for entertaining, pets, or outdoor activities. This home offers the perfect blend of comfort, style and functionality. The location is minutes from the airport, downtown St. Petersburg and gorgeous world class beaches. Shopping, restaurants, doctors offices and hospitals are all nearby. Enjoy Florida living in this turn key home, NO HOA and CDD home! NOTABLE UPDATES: NEW ROOF (2022), NEW IMPACT WINDOWS/SLIDERS AND SKYLIGHT (2021, NEW INTERIOR DOORS (2024), HYBRID HOT WATER TANK INSTALLED IN (2022) AND NEW HVAC SYSTEM IN (2022).
Sold for $630,000
$630,000
13891 FEATHER SOUND DRIVE, CLEARWATER, FL 33762
3beds
1,911sqft
Single Family Residence
Built in 1977
0.3 Acres Lot
$617,100 Zestimate®
$330/sqft
$3,132 Estimated rent
Home value
$617,100
$562,000 - $679,000
$3,132/mo
Zestimate® history
Owner options
List your home for rent
$3,132/mo
Rent Zestimate®
Find your next renter with Zillow Rental Manager. Plus, with online applications, you can quickly screen prospective tenants – for free.
$3,132/mo
Rent Zestimate®
Refinance and save
$4,336/mo
Est. payment
Refinancing to a lower rate could help reduce your monthly payments and save thousands over the life of the loan.
$4,336/mo
Est. payment
Explore your selling options
Work with a Zillow partner agent
Leverage their expertise and Zillow's premium Showcase listings to get your home seen by more buyers.
Get startedList with your own agent
Get your home in front of millions of buyers by listing it on Zillow.
Learn how to do itSell it yourself
Take full control of how buyers see your home on Zillow by listing For Sale by Owner (FSBO).
List your homeWhat's special
High and dry groundsGranite countertopsExpansive florida roomOpen floor planCozy wood burning fireplaceModern kitchenHurricane impact windows
Zillow last checked:
Listing updated:
Listed by:
Jeffrey Stuben, PA 813-787-6243,
CHARLES RUTENBERG REALTY INC 727-538-9200
Bought with:
Jack Craparo, 702522
ANDERSON & ASSOCIATES REALTY, INC
Josh Anderson, 3161805
ANDERSON & ASSOCIATES REALTY, INC
Source: Stellar MLS,MLS#: TB8378162 Originating MLS: Suncoast Tampa
Originating MLS: Suncoast Tampa
Facts & features
Interior
Bedrooms & bathrooms
- Bedrooms: 3
- Bathrooms: 2
- Full bathrooms: 2
Rooms
- Room types: Florida Room
Primary bedroom
- Features: Walk-In Closet(s)
- Level: First
- Area: 266 Square Feet
- Dimensions: 19x14
Bedroom 2
- Features: Built-in Closet
- Level: First
- Area: 180 Square Feet
- Dimensions: 15x12
Bedroom 3
- Features: Built-in Closet
- Level: First
- Area: 132 Square Feet
- Dimensions: 12x11
Primary bathroom
- Level: First
- Area: 99 Square Feet
- Dimensions: 11x9
Bathroom 2
- Level: First
- Area: 72 Square Feet
- Dimensions: 8x9
Dining room
- Level: First
- Area: 240 Square Feet
- Dimensions: 20x12
Family room
- Level: First
- Area: 196 Square Feet
- Dimensions: 14x14
Florida room
- Level: First
- Area: 250 Square Feet
- Dimensions: 25x10
Great room
- Level: First
- Area: 360 Square Feet
- Dimensions: 20x18
Kitchen
- Level: First
- Area: 216 Square Feet
- Dimensions: 12x18
Laundry
- Level: First
- Area: 36 Square Feet
- Dimensions: 6x6
Heating
- Central, Electric
Cooling
- Central Air
Appliances
- Included: Dishwasher, Disposal, Dryer, Electric Water Heater, Exhaust Fan, Microwave, Range, Refrigerator, Washer
- Laundry: Laundry Room
Features
- Cathedral Ceiling(s), Ceiling Fan(s), Crown Molding, Eating Space In Kitchen, High Ceilings, Open Floorplan, Solid Surface Counters, Solid Wood Cabinets, Split Bedroom, Stone Counters, Thermostat, Tray Ceiling(s), Vaulted Ceiling(s), Walk-In Closet(s)
- Flooring: Bamboo, Ceramic Tile, Tile, Hardwood
- Doors: Sliding Doors
- Windows: Blinds, Skylight(s), Window Treatments
- Has fireplace: Yes
- Fireplace features: Living Room, Wood Burning
Interior area
- Total structure area: 2,757
- Total interior livable area: 1,911 sqft
Property
Parking
- Total spaces: 2
- Parking features: Garage - Attached
- Attached garage spaces: 2
- Details: Garage Dimensions: 26x26
Features
- Levels: One
- Stories: 1
- Patio & porch: Covered, Enclosed
- Exterior features: Rain Gutters
- Has view: Yes
- View description: Garden, Trees/Woods
Lot
- Size: 0.3 Acres
- Dimensions: 90 x 152
- Residential vegetation: Mature Landscaping, Trees/Landscaped
Details
- Parcel number: 023016275130000420
- Zoning: RPD-10
- Special conditions: None
Construction
Type & style
- Home type: SingleFamily
- Property subtype: Single Family Residence
Materials
- Block
- Foundation: Slab
- Roof: Shingle
Condition
- New construction: No
- Year built: 1977
Utilities & green energy
- Sewer: Public Sewer
- Water: Public
- Utilities for property: Public
Community & HOA
Community
- Pet fee: $0 monthly
- Subdivision: FEATHER SOUND CUSTOM HOME SITE
HOA
- Has HOA: No
Location
- Region: Clearwater
Financial & listing details
- Price per square foot: $330/sqft
- Tax assessed value: $580,861
- Annual tax amount: $6,862
- Date on market: 4/25/2025
- Cumulative days on market: 45 days
- Listing terms: Cash,Conventional,FHA,VA Loan
- Ownership: Fee Simple
- Total actual rent: 0
- Road surface type: Asphalt, Paved
Price history
| Date | Event | Price |
|---|---|---|
| 8/4/2025 | Sold | $630,000-3.1%$330/sqft |
Source:  Stellar MLS #TB8378162 Report a problem Stellar MLS #TB8378162 Report a problem | ||
| 6/23/2025 | Pending sale | $649,900$340/sqft |
Source: Stellar MLS #TB8378162 Report a problem | ||
| 6/4/2025 | Price change | $649,900-2.1%$340/sqft |
Source: Stellar MLS #TB8378162 Report a problem | ||
| 6/1/2025 | Listed for sale | $664,000$347/sqft |
Source: Stellar MLS #TB8378162 Report a problem | ||
| 5/19/2025 | Listing removed | $664,000$347/sqft |
Source: Stellar MLS #TB8378162 Report a problem | ||
| 5/11/2025 | Price change | $664,000-2.9%$347/sqft |
Source: Stellar MLS #TB8378162 Report a problem | ||
| 4/25/2025 | Listed for sale | $684,000+73.5%$358/sqft |
Source: Stellar MLS #TB8378162 Report a problem | ||
| 3/23/2020 | Sold | $394,300-1.4%$206/sqft |
Source: Public Record Report a problem | ||
| 2/20/2020 | Pending sale | $399,900$209/sqft |
Source: SMITH & ASSOCIATES REAL ESTATE #U8054904 Report a problem | ||
| 10/8/2019 | Price change | $399,900-3.6%$209/sqft |
Source: SMITH & ASSOCIATES REAL ESTATE #U8054904 Report a problem | ||
| 8/7/2019 | Listed for sale | $415,000+2.5%$217/sqft |
Source: SMITH & ASSOCIATES REAL ESTATE #U8054904 Report a problem | ||
| 6/24/2019 | Listing removed | $405,000$212/sqft |
Source: CHARLES RUTENBERG REALTY INC #U8009348 Report a problem | ||
| 6/9/2019 | Price change | $405,000-2.4%$212/sqft |
Source: CHARLES RUTENBERG REALTY INC #U8009348 Report a problem | ||
| 3/15/2019 | Price change | $415,000-1.2%$217/sqft |
Source: CHARLES RUTENBERG REALTY INC #U8009348 Report a problem | ||
| 10/14/2018 | Price change | $420,000-1.2%$220/sqft |
Source: CHARLES RUTENBERG REALTY INC #U8009348 Report a problem | ||
| 7/1/2018 | Listed for sale | $425,000+25.4%$222/sqft |
Source: CHARLES RUTENBERG REALTY INC #U8009348 Report a problem | ||
| 2/13/2018 | Sold | $339,000-0.9%$177/sqft |
Source: Public Record Report a problem | ||
| 1/10/2018 | Pending sale | $342,000$179/sqft |
Source: St. Petersburg #U7842711 Report a problem | ||
| 1/2/2018 | Listed for sale | $342,000$179/sqft |
Source: KELLER WILLIAMS ST PETE REALTY #U7842711 Report a problem | ||
Public tax history
| Year | Property taxes | Tax assessment |
|---|---|---|
| 2025 | $7,239 +5.5% | $415,168 +2.9% |
| 2024 | $6,862 +1.6% | $403,467 +3% |
| 2023 | $6,754 +2.2% | $391,716 +3% |
| 2022 | $6,606 -2.3% | $380,307 +3% |
| 2021 | $6,763 -0.6% | $369,230 +15.9% |
| 2020 | $6,805 +11% | $318,712 +10% |
| 2019 | $6,132 | $289,738 +55.4% |
| 2018 | $6,132 +98.5% | $186,503 +2.1% |
| 2017 | $3,089 +1.3% | $182,667 +2.1% |
| 2016 | $3,049 -1.4% | $178,910 +0.7% |
| 2015 | $3,092 +0.6% | $177,666 +0.8% |
| 2014 | $3,072 +0.7% | $176,256 +1.5% |
| 2013 | $3,050 0% | $173,651 +1.7% |
| 2012 | $3,051 | $170,748 +3% |
| 2011 | -- | $165,775 +1.5% |
| 2010 | -- | $163,325 +2.7% |
| 2009 | -- | $159,031 +0.1% |
| 2008 | $2,542 | $158,872 +3% |
| 2007 | -- | $154,245 -45.6% |
| 2005 | -- | $283,500 +17.7% |
| 2004 | $2,848 +0.2% | $240,800 +25.2% |
| 2003 | $2,842 +9.2% | $192,400 +7.3% |
| 2002 | $2,603 | $179,300 +8.5% |
| 2001 | $2,603 +8.2% | $165,300 +27.1% |
| 2000 | $2,405 | $130,100 |
Find assessor info on the county website
Neighborhood: 33762
Nearby homes
- $767,7004 bd4 ba2.7k sqft13919 Feather Sound Dr, Clearwater, FL 33762Off Market
- $690,9004 bd3 ba2.5k sqft13883 Feather Sound Dr, Clearwater, FL 33762Off Market
- $648,600-- bd4 ba2.4k sqft2997 Whisper Ln N, Clearwater, FL 33762Off Market
- $636,7004 bd3 ba2.5k sqft13875 Feather Sound Dr, Clearwater, FL 33762Off Market

- $691,9003 bd3 ba3k sqft13947 Feather Sound Dr, Clearwater, FL 33762Off Market
- $897,8005 bd3 ba3.1k sqft2937 Whisper Ln S, Clearwater, FL 33762Off Market
- $993,4004 bd3 ba2.7k sqft2955 Whisper Ln S, Clearwater, FL 33762Off Market
- $685,7004 bd3 ba2.3k sqft2942 Whisper Ln N, Clearwater, FL 33762Off Market
Nearby schools
GreatSchools rating
- 5/10High Point Elementary SchoolGrades: PK-5Distance: 2.6 mi
- 6/10Fitzgerald Middle SchoolGrades: 6-8Distance: 3.5 mi
- 3/10Pinellas Park High SchoolGrades: 9-12Distance: 3.3 mi
Schools provided by the listing agent
- Elementary: High Point Elementary-PN
- Middle: Fitzgerald Middle-PN
- High: Pinellas Park High-PN
Source: Stellar MLS. This data may not be complete. We recommend contacting the local school district to confirm school assignments for this home.
Get a cash offer in 3 minutes
Find out how much your home could sell for in as little as 3 minutes with a no-obligation cash offer.
Estimated market value
$617,100
Get a cash offer in 3 minutes
Find out how much your home could sell for in as little as 3 minutes with a no-obligation cash offer.
Estimated market value
$617,100
- Florida
- Pinellas County
- Clearwater
- 33762
- 13891 FEATHER SOUND DRIVE
Nearby cities
Nearby neighborhoods
Nearby zip codes
Other Clearwater Topics
