Skip main navigation
Off market
  • $522,100

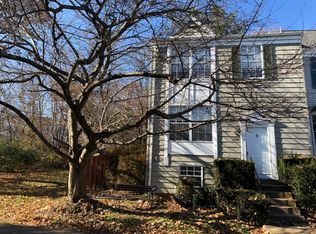
    13891 Laura Ratcliff Ct, Centreville, VA 20121

    2beds
    1,514sqft
    Townhouse
    Built in 1988
    1,398 Square Feet Lot
    $522,100 Zestimate®
    $345/sqft
    $2,746 Estimated rent

    Home value

    $522,100

    $496,000 - $548,000

    $2,746/mo

    Zestimate® history
    Loading
    Loading...

    Owner options

    List your home for rent

    $2,746/mo

    Rent Zestimate®

    Find your next renter with Zillow Rental Manager. Plus, with online applications, you can quickly screen prospective tenants – for free.

    Learn more

    $2,746/mo

    Rent Zestimate®

    Refinance and save

    $3,341/mo

    Est. payment

    Refinancing to a lower rate could help reduce your monthly payments and save thousands over the life of the loan.

    See today's rates

    $3,341/mo

    Est. payment

    Explore your selling options

    Work with a Zillow partner agent

    Leverage their expertise and Zillow's premium Showcase listings to get your home seen by more buyers.

    Get started

    List with your own agent

    Get your home in front of millions of buyers by listing it on Zillow.

    Learn how to do it

    Sell it yourself

    Take full control of how buyers see your home on Zillow by listing For Sale by Owner (FSBO).

    List your home

    What's special

    For question or schedule a showing - Call Stephanie Lin at (434)229-7743. Welcome to the most updated townhouse in the neighborhood! Hold on to your hats, as the meticulous attention to each and every detail in this Centreville townhome will surely blow you away. As you step inside, you are met with an open living space boasting exotic acacia hardwood floors, ambient recessed lighting and fresh neutral paint that will instantly relax your senses. Enjoy cooking? This modern kitchen has ALL the works-- new cabinets & backsplash, quartz countertops, stainless steel appliances, and a spacious island for ample space to show off the culinary skills you've acquired during quarantine. Sourdough bread anyone? Prepare and enjoy your creations in the same room, as the kitchen opens up into the dining area with views of the custom entertaining space in the backyard. Nothing beats grilling and hanging outside in your own outdoor space nestled behind a 6 ft privacy fence. Moving into the upper level, follow the fresh new carpet leading to 2 bright and spacious primary suites. Both suites feature vaulted ceilings, ample closet space and newly updated en-suite bathrooms. Feeling at home yet? Wait until you see the basement rec room! Spacious and modern, this is the perfect spot to spend your nights in, watching a movie on the wide screen projector with a cozy fire going in the fireplace. No more running up and down the stairs between scenes as there is a full bathroom conveniently located on the same level-- phew! The Singletons Grove neighborhood is surrounded by shady trees, and many shared open space, playgrounds, basketball courts and tennis courts. Residents can also make use of the clubhouse and pool area as our community begins to open back up! One of the major benefits of living in Singletons Grove is that on the one side you have the best shops and malls in Centreville, and on the other side you have Braddock Park-- the go-to place in Centreville for sports activities like batting cages, softball, soccer, golf, and minigolf. Commuting is also a breeze with quick access to route 28, 29, and 66! What are you waiting for? Pack your bags, home is calling! Capital Improvements: Full Kitchen Renovation in 2017 (~$15k) Engineered Acacia Hardwood Floor in 2019 (~$2.5k) Bathroom Renovations (~$3k) New Railings in 2019 (~$500) Closet Renovation in 2020 (~$1k) Upstairs Carpet in 2021 (~$1k) Privacy Fence in 2016 (~$1.2k) Stephanie Lin & Dustin Fox www.FoxesSellFaster.com (703)927-1461 Washingtonian Top Agents 2017 & 2018 & 2019 & 2021 Northern Virginia Magazine Top & Best Agents 2018 & 2019 & 2020 & 2021

    This property is not currently displayed as for sale or rent on Zillow. This may be different from what's on other websites or public sources.

    Facts & features

    Interior

    Bedrooms & bathrooms
    • Bedrooms: 2
    • Bathrooms: 4
    • Full bathrooms: 3
    • 1/2 bathrooms: 1
    Heating
    • Forced air, Electric
    Cooling
    • Central
    Appliances
    • Included: Dishwasher, Garbage disposal, Range / Oven, Refrigerator, Washer
    Features
    • Flooring: Carpet, Hardwood
    • Basement: Finished
    • Has fireplace: Yes
    Interior area
    • Total interior livable area: 1,514 sqft

    Property

    Parking
    • Total spaces: 2
    • Parking features: Off-street
    Features
    • Exterior features: Vinyl
    • Has view: Yes
    • View description: Park
    Lot
    • Size: 1,398 Square Feet
    Details
    • Parcel number: 0652050445

    Construction

    Type & style
    • Home type: Townhouse
    Materials
    • Metal
    • Roof: Composition
    Condition
    • Year built: 1988

    Community & HOA

    HOA
    • Has HOA: Yes
    • HOA fee: $74 monthly
    Location
    • Region: Centreville

    Financial & listing details

    • Price per square foot: $345/sqft
    • Tax assessed value: $504,990
    • Annual tax amount: $5,838

    Price history

    DateEventPrice
    6/29/2021Sold$431,200+49.7%$285/sqft
    Source: Public Record Report a problem
    9/18/2015Sold$288,000-4%$190/sqft
    Source: Public Record Report a problem
    8/13/2015Pending sale$299,900$198/sqft
    Source: Long & Foster Real Estate, Inc. #FX8695543 Report a problem
    7/28/2015Price change$299,900-3.2%$198/sqft
    Source: Long & Foster Real Estate, Inc. #FX8695543 Report a problem
    7/16/2015Listed for sale$309,900+37.7%$205/sqft
    Source: Long & Foster Real Estate, Inc. #FX8695543 Report a problem
    1/2/2012Listing removed$225,000$149/sqft
    Source: Weichert Realtors - Manassas #FX7375112 Report a problem
    12/24/2010Listed for sale$225,000-8.2%$149/sqft
    Source: Weichert Realtors - Manassas #FX7375112 Report a problem
    7/30/2010Sold$245,000+8.9%$162/sqft
    Source: Public Record Report a problem
    6/30/2010Listed for sale$225,000$149/sqft
    Source: Weichert Realtors #FX7375112 Report a problem

    Public tax history

    YearProperty taxesTax assessment
    2025$5,838 +15.2%$504,990 +15.5%
    2024$5,065 +4.1%$437,230 +1.4%
    2023$4,868 +4.5%$431,380 +5.8%
    2022$4,660 $407,550 +12.6%
    2021-- $361,960 +6.1%
    2020$4,036 +7.3%$341,060 +7.3%
    2019$3,761 +3.8%$317,780 +3.8%
    2018$3,622 +6.2%$306,030 +4.2%
    2017$3,411 +2.4%$293,780 +2.2%
    2016$3,331 +7.5%$287,530 +3.6%
    2015$3,098 +1.5%$277,590 +1.2%
    2014$3,053 $274,190 +10.9%
    2013-- $247,320 +7.9%
    2012-- $229,160 +3.1%
    2011-- $222,290 +4%
    2010-- $213,790 -8.5%
    2009-- $233,720 -19.8%
    2008-- $291,380 -12.2%
    2007-- $331,760 +85.5%
    2003-- $178,835 +17%
    2002-- $152,850
    Find assessor info on the county website

    Neighborhood: 20121

    Nearby schools

    GreatSchools rating
    Schools provided by the listing agent
    • Elementary: CENTREVILLE
    • Middle: LIBERTY
    • High: CENTREVILLE

    Source: The MLS. This data may not be complete. We recommend contacting the local school district to confirm school assignments for this home.

    Get a cash offer in 3 minutes
    Find out how much your home could sell for in as little as 3 minutes with a no-obligation cash offer.
    Estimated market value
    $522,100
    Get a cash offer in 3 minutes
    Find out how much your home could sell for in as little as 3 minutes with a no-obligation cash offer.
    Estimated market value
    $522,100