Skip main navigation
For sale
  • Price cut: $20K (6/7)
    $299,000

    13891 Packard Terrace, Delray Beach, FL 33484

    2beds
    1,547sqft
    : 
    Loading
    Get pre-qualified
    Villa
    Built in 1980
    4,953 Square Feet Lot
    $289,100 Zestimate®
    $193/sqft
    $280/mo HOA

    What's special

    Updated front patioRecently painted drivewayKitchen includes newer appliances
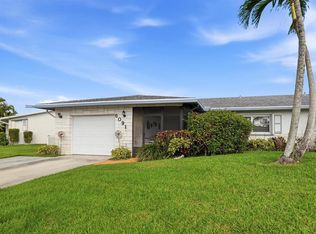
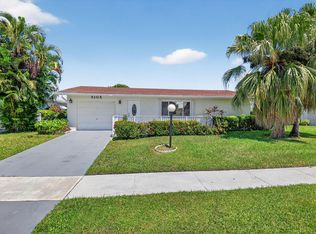
    Enjoy the active Florida lifestyle in Delray Villas, a vibrant 55+ community featuring pickleball, tennis, an updated clubhouse, fitness center, clubs, top-tier entertainment, & a full social calendar. This well-maintained 2 bedroom, 2 bathroom plus an office home offers a recently painted driveway, updated front patio, & a serene lake view from your lanai. The kitchen includes newer appliances, along with a newer compressor & hot water heater. The clubhouse was renovated just two years ago, with athletic facility upgrades nearing completion (assessment paid). Enjoy the convenience of a 1 car garage with extra storage & a low HOA including lawn care & cable for easy, carefree living. Accordion shutters add peace of mind. Ideally located for convenience & comfort! All assessments are paid for the new pool, tennis & pickleball courts, parking lot & more. You have access to Plat 2 until it is complete. Breezeline Cable is the provider that is included in the HOA. Water heater 2022, AC 2007, compressor 2020.
    80 days
    |
    486
    |
    19
    |

    Zillow last checked:

    Listing updated:

    Listed by:

    Janna Zaidspiner 561-632-4406,

    LAER Realty Partners Bowen/Wellington

    Source: BeachesMLS,MLS#: B26018089MLS LogoOriginating MLS: BeachesMLS

    Loading...

      Facts & features

      Interior

      Bedrooms & bathrooms
      • Bedrooms: 2
      • Bathrooms: 2
      • Full bathrooms: 2
      • Main level bathrooms: 2
      • Main level bedrooms: 2
      Primary bedroom
      • Level: Main
      • Area: 210
      • Dimensions: 15 X 14
      Bedroom 2
      • Level: Main
      • Area: 156
      • Dimensions: 13 X 12
      Dining room
      • Level: Main
      • Area: 121
      • Dimensions: 11 X 11
      Family room
      • Level: Main
      • Area: 276
      • Dimensions: 23 X 12
      Florida room
      • Level: Main
      • Area: 230
      • Dimensions: 23 X 10
      Kitchen
      • Level: Main
      • Area: 110
      • Dimensions: 10 X 11
      Heating
      • Central, Electric
      Cooling
      • Central Air, Ceiling Fan(s), Electric
      Appliances
      • Included: Dryer, Dishwasher, Electric Range, Electric Water Heater, Disposal, Microwave, Range, Refrigerator, Water Heater, Washer
      • Laundry: Washer Hookup, Inside, In Garage, Laundry Room, Laundry Tub, Sink, Washer Dryer Install Allowed
      Features
      • Bedroom on Main Level, Eat-in Kitchen, Living/Dining Room, Stacked Bedrooms, Walk-In Closet(s)
      • Flooring: Laminate, Tile, Wood
      • Windows: Skylight(s), Sliding
      • Has fireplace: No
      Interior area
      • Total structure area: 2,084
      • Total interior livable area: 1,547 sqft
      Video & virtual tour

      Property

      Parking
      • Total spaces: 3
      • Parking features: Attached, Driveway, Garage, Garage Door Opener
      • Attached garage spaces: 1
      • Uncovered spaces: 2
      Accessibility
      • Accessibility features: None
      Features
      • Levels: One
      • Stories: 1
      • Entry location: First Floor front of home
      • Patio & porch: Covered, Patio, Screened
      • Exterior features: None, Outdoor Living Area
      • Pool features: Association
      • Fencing: None
      • Has view: Yes
      • View description: Lake, Pond, Water
      • Has water view: Yes
      • Water view: Lake,Pond,Water
      • Waterfront features: Lake Front, None
      Lot
      • Size: 4,953 Square Feet
      • Features: Sprinklers Automatic, < 1/4 Acre
      Details
      • Parcel number: 00424610020060230
      • Zoning: RS
      • Special conditions: Standard
      • Other equipment: None

      Construction

      Type & style
      • Home type: SingleFamily
      • Architectural style: Ranch,Traditional
      • Property subtype: Villa
      Materials
      • Block, Stucco
      • Foundation: Slab
      • Roof: Shingle
      Condition
      • Resale
      • New construction: No
      • Year built: 1980

      Utilities & green energy

      • Sewer: Public Sewer
      • Water: Public
      • Utilities for property: Cable Connected, Electricity Connected, Sewer Connected, Water Connected

      Community & HOA

      Community
      • Features: Home Owners Association, Property Manager On-Site
      • Security: None, Smoke Detector(s)
      • Senior community: Yes
      • Subdivision: DELRAY VILLAS 4
      HOA
      • Has HOA: Yes
      • Amenities included: Billiard Room, Clubhouse, Fitness Center, Hobby Room, Library, Management, Pickleball, Pool, Shuffleboard Court, Spa/Hot Tub, Tennis Court(s)
      • Services included: Common Areas, Cable TV, Maintenance Grounds, Pool(s), Recreation Facilities, Reserve Fund
      • HOA fee: $280 monthly
      • HOA name: Delray Villas Plat 4-5 HOA
      • HOA phone: 561-381-7725
      Location
      • Region: Delray Beach

      Financial & listing details

      • Price per square foot: $193/sqft
      • Tax assessed value: $189,743
      • Annual tax amount: $2,797
      • Date on market: 4/20/2026
      • Cumulative days on market: 80 days
      • Listing terms: Conventional,FHA
      • Electric utility on property: Yes
      • Road surface type: Asphalt

        Estimated market value

        $289,100

        $275,000 - $304,000

        $3,285/mo

        Price history

        DateEventPrice
        6/7/2026Price change$299,000-6.3%$193/sqft
        Source: BeachesMLS #B26018089 Report a problem
        5/17/2026Price change$319,000-4.8%$206/sqft
        Source: BeachesMLS #B26018089 Report a problem
        4/20/2026Listed for sale$335,000+64.2%$217/sqft
        Source: BeachesMLS #B26018089 Report a problem
        12/15/2017Sold$204,000$132/sqft
        Source: Public Record Report a problem

        Public tax history

        YearProperty taxesTax assessment
        2025$2,797 +3.3%$189,743 +2.9%
        2024$2,707 +3%$184,396 +3%
        2023$2,629 +1.4%$179,025 +3%
        2022$2,593 +1.4%$173,811 +3%
        2021$2,556 +0.9%$168,749 +1.4%
        2020$2,534 +1.4%$166,419 +2.3%
        2019$2,498 $162,677 +8.1%
        2018$2,498 -14%$150,468 +97.1%
        2017$2,906 +217.4%$76,355 +2.1%
        2016$916 +0.9%$74,785 +0.7%
        2015$907 -5.9%$74,265 +0.8%
        2014$964 +5%$73,676 +1.5%
        2013$919 +0.5%$72,587 +1.7%
        2012$914 -2.2%$71,374 -0.3%
        2011$935 -2.9%$71,590 -4.8%
        2010$963 -10.8%$75,233 -10.1%
        2009$1,079 +11.2%$83,723 +0.1%
        2008$971 -14.6%$83,639 +3%
        2007$1,136 -7.9%$81,203 +2.5%
        2006$1,234 $79,222 +3%
        2005-- $76,915 +3%
        2004$515 +196.1%$74,675 +1.9%
        2003$174 -83.9%$73,283 +2.4%
        2002$1,083 +1.1%$71,565 +1.6%
        2001$1,071 +3.6%$70,438 +1.6%
        2000$1,034 +24.7%$69,309 -1.6%
        1999$829 $70,438

        Find assessor info on the county website

        Monthly payment

        Est. payment

        Payment breakdown

        Explore the cost of this home by adjusting the details. Changes won't be saved.
        All calculations are estimates and provided by Zillow, Inc. for informational purposes only. Actual amounts may vary.
        HOA fees may include property taxes on listings classified as Co-Ops. Contact the listing agent and/or owner for fee details.
        Mortgage interest rates are dependent on a number of factors, including credit score, down payment, and repayment length. Interest rate data provided by Zillow Group Marketplace, Inc. as of 1/1/1970 from various mortgage lenders with which we have lead or other similar arrangements; the Estimated Payment is an average of those rates.
        See how much you could borrow to make a competitive offer.

        Climate risks

        Neighborhood: 33484

        Getting around

        35 / 100
        Car-Dependent
        37 / 100
        Somewhat Bikeable

        Nearby schools

        GreatSchools rating
        Schools provided by the listing agent
        • Elementary: Hagen Road
        • Middle: Carver Community
        • High: Spanish River

        Source: BeachesMLS. This data may not be complete. We recommend contacting the local school district to confirm school assignments for this home.

        A local agent can set up tours, give advice and negotiate with sellers.

        Browse local experts

        Similar homes

        Skip to the end of the carouselSkip to the beginning of the carousel