Skip main navigation
Sold
  • $485,000

    13892 Adios Pass, Carmel, IN 46032

    4beds
    2,040sqft
    Residential, Single Family Residence
    Built in 1976
    0.58 Acres Lot
    $500,500 Zestimate®
    $238/sqft
    $2,776 Estimated rent

    Home value

    $500,500

    $470,000 - $531,000

    $2,776/mo

    Zestimate® history
    Loading
    Loading...

    Owner options

    List your home for rent

    $2,776/mo

    Rent Zestimate®

    Find your next renter with Zillow Rental Manager. Plus, with online applications, you can quickly screen prospective tenants – for free.

    Learn more

    $2,776/mo

    Rent Zestimate®

    Refinance and save

    $3,296/mo

    Est. payment

    Refinancing to a lower rate could help reduce your monthly payments and save thousands over the life of the loan.

    See today's rates

    $3,296/mo

    Est. payment

    Explore your selling options

    Work with a Zillow partner agent

    Leverage their expertise and Zillow's premium Showcase listings to get your home seen by more buyers.

    Get started

    List with your own agent

    Get your home in front of millions of buyers by listing it on Zillow.

    Learn how to do it

    Sell it yourself

    Take full control of how buyers see your home on Zillow by listing For Sale by Owner (FSBO).

    List your home

    What's special

    Built-ins in family roomLarge wood deckPrimary and hall bathStorage barnHuge kitchen
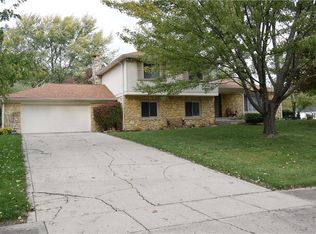
    Beautiful Village of Mt Carmel Tri-Level on Big lot! Walk to OLMC! Many recent upgrades, including: Huge Kitchen; Primary and Hall Bath; and new hardwood, tile and carpet flooring on main level; Built-ins in Family room, all windows; and Entry Door. Large wood deck with "Premier Deck" finish for long term durability and Gazebo. Storage Barn. All appliances are newer and remain with home. Furniture is negotiable. Roof 3 years old.

    Zillow last checked:

    Listing updated:

    Listing Provided by:

    Thomas McHaffie 317-696-5289,

    Thomas R. McHaffie and Co. Inc

    Bought with:

    Kristen Cambridge

    @properties

    Source: MIBOR as distributed by MLS GRID,MLS#: 22032711MLS Logo

    Facts & features

    Interior

    Bedrooms & bathrooms
    • Bedrooms: 4
    • Bathrooms: 3
    • Full bathrooms: 2
    • 1/2 bathrooms: 1
    • Main level bathrooms: 1
    • Main level bedrooms: 1
    Primary bedroom
    • Features: Carpet
    • Level: Upper
    • Area: 182 Square Feet
    • Dimensions: 14 x 13
    Bedroom 2
    • Features: Carpet
    • Level: Upper
    • Area: 121 Square Feet
    • Dimensions: 11 x 11
    Bedroom 3
    • Features: Carpet
    • Level: Upper
    • Area: 121 Square Feet
    • Dimensions: 11 x 11
    Bedroom 4
    • Features: Engineered Hardwood
    • Level: Main
    • Area: 110 Square Feet
    • Dimensions: 10 x 11
    Dining room
    • Features: Engineered Hardwood
    • Level: Main
    • Area: 204 Square Feet
    • Dimensions: 12 x 17
    Family room
    • Features: Carpet
    • Level: Main
    • Area: 240 Square Feet
    • Dimensions: 12 x 20
    Kitchen
    • Features: Engineered Hardwood
    • Level: Main
    • Area: 300 Square Feet
    • Dimensions: 12 x 25
    Laundry
    • Features: Tile-Ceramic
    • Level: Main
    • Area: 64 Square Feet
    • Dimensions: 8 x 8
    Sun room
    • Features: Carpet
    • Level: Main
    • Area: 240 Square Feet
    • Dimensions: 12 x 20
    Heating
    • Forced Air, Natural Gas
    Appliances
    • Included: Dishwasher, Dryer, Disposal, Gas Water Heater, Humidifier, Microwave, Electric Oven, Range Hood, Refrigerator, Washer, Water Softener Owned
    • Laundry: Connections All, Laundry Room, Main Level
    Features
    • Breakfast Bar, Bookcases, Entrance Foyer, Ceiling Fan(s), Hardwood Floors, High Speed Internet, Eat-in Kitchen, Walk-In Closet(s)
    • Flooring: Hardwood
    • Windows: Windows Thermal, Windows Vinyl, Wood Work Painted
    • Has basement: No
    • Number of fireplaces: 1
    • Fireplace features: Family Room, Gas Log, Masonry
    Interior area
    • Total structure area: 2,040
    • Total interior livable area: 2,040 sqft

    Property

    Parking
    • Total spaces: 2
    • Parking features: Attached, Asphalt, Side Load Garage
    • Attached garage spaces: 2
    • Details: Garage Parking Other(Garage Door Opener, Keyless Entry)
    Features
    • Levels: Tri-Level
    • Patio & porch: Deck
    Lot
    • Size: 0.58 Acres
    • Features: Corner Lot, Mature Trees
    Details
    • Additional structures: Storage, Gazebo
    • Parcel number: 290923403001000018
    • Horse amenities: None

    Construction

    Type & style
    • Home type: SingleFamily
    • Architectural style: Multi Level
    • Property subtype: Residential, Single Family Residence
    Materials
    • Stone, Vinyl Siding, Wood
    • Foundation: Block, Slab
    Condition
    • Updated/Remodeled
    • New construction: No
    • Year built: 1976

    Utilities & green energy

    • Electric: 100 Amp Service
    • Water: Municipal/City
    • Utilities for property: Electricity Connected

    Community & neighborhood

    Location
    • Region: Carmel
    • Subdivision: Village Of Mt Carmel

    HOA & financial

    HOA
    • Has HOA: Yes
    • HOA fee: $325 annually
    • Amenities included: Management, Tennis Court(s)
    • Services included: Resident Manager, Tennis Court(s)
    • Association phone: 317-432-1886

    Price history

    DateEventPrice
    5/27/2025Sold$485,000+0%$238/sqft
    Source: MIBOR as distributed by MLS GRID #22032711 Report a problem
    4/27/2025Pending sale$484,900$238/sqft
    Source: MIBOR as distributed by MLS GRID #22032711 Report a problem
    4/23/2025Price change$484,900-2.6%$238/sqft
    Source: MIBOR as distributed by MLS GRID #22032711 Report a problem
    4/16/2025Listed for sale$498,000$244/sqft
    Source: MIBOR as distributed by MLS GRID #22032711 Report a problem

    Public tax history

    YearProperty taxesTax assessment
    2025$3,617 +2.9%$387,000 +14.6%
    2024$3,514 +7%$337,700 0%
    2023$3,286 +14.8%$337,800 +16.7%
    2022$2,861 +13.1%$289,500 +10.7%
    2021$2,530 +6.2%$261,500 +10.4%
    2020$2,383 +7.6%$236,900 +4.2%
    2019$2,214 -1.6%$227,400 +5.1%
    2018$2,251 +1.9%$216,400 +0.6%
    2017$2,209 +7.1%$215,100 +2.3%
    2016$2,062 +14.4%$210,200 +13%
    2014$1,803 +3.8%$186,100 +4.8%
    2013$1,738 -1.7%$177,600 -0.6%
    2012$1,768 +10%$178,600 +2%
    2011$1,606 -4.4%$175,100
    2010$1,680 +18.9%$175,100
    2009$1,412 -6.7%$175,100
    2007$1,513 -15.6%$175,100
    2006$1,793 $175,100 +20.7%
    2005-- $145,100 +70.7%
    2002$1,368 -0.9%$85,000 +199.9%
    2001$1,380 $28,340

    Find assessor info on the county website

    Neighborhood: 46032

    Nearby schools

    GreatSchools rating
    Schools provided by the listing agent
    • Elementary: Carmel Elementary School
    • Middle: Carmel Middle School

    Source: MIBOR as distributed by MLS GRID. This data may not be complete. We recommend contacting the local school district to confirm school assignments for this home.

    Get a cash offer in 3 minutes
    Find out how much your home could sell for in as little as 3 minutes with a no-obligation cash offer.
    Estimated market value
    $500,500
    Get a cash offer in 3 minutes
    Find out how much your home could sell for in as little as 3 minutes with a no-obligation cash offer.
    Estimated market value
    $500,500