Welcome Home! This charming ranch-style cottage in the desirable Beacon Pointe subdivision offers comfort, convenience, and easy living! Impeccably maintained with wonderful curb appeal, this home is ready for you to move right in. Inside, you'll find a spacious open-concept layout with vaulted ceilings that enhance the flow between the living, dining, and kitchen areas -- perfect for entertaining or unwinding after a long day. The kitchen features stainless steel appliances, reverse osmosis water system, plenty of cabinetry, ample counter space, and a pantry for extra storage. Enjoy cozy evenings in the inviting living room or sun-filled four-season room, and start your day with your favorite beverage on the patio overlooking the beautifully maintained yard. An abundance of natural light fills the entire home!!! The primary suite offers a private bath with a walk-in shower, linen closet and a large walk-in closet. The second bedroom provides great space for guests, while the third bedroom can easily serve as a home office or den. An additional full bath completes the main level which includes a cool feature: heated fan in both bathrooms!!! Additional highlights include main-floor laundry with a sink (washer & dryer included), a two-car garage, and maintenance-free living with lawn care once a week, snow removal (driveway, sidewalks and shoveled up to front door), and a sprinkler system (water paid by HOA) all taken care of. Located near Cedar Lake, you'll have easy access to restaurants, beaches, parks, and community events -- ideal for those who love lake life!
Closed
$363,000
13893 Breakwater Ln, Cedar Lake, IN 46303
3beds
1,896sqft
Single Family Residence
Built in 2019
7,405 Square Feet Lot
$363,100 Zestimate®
$191/sqft
$2,665 Estimated rent
Home value
$363,100
$345,000 - $381,000
$2,665/mo
Zestimate® history
Owner options
List your home for rent
$2,665/mo
Rent Zestimate®
Find your next renter with Zillow Rental Manager. Plus, with online applications, you can quickly screen prospective tenants – for free.
$2,665/mo
Rent Zestimate®
Refinance and save
$2,468/mo
Est. payment
Refinancing to a lower rate could help reduce your monthly payments and save thousands over the life of the loan.
$2,468/mo
Est. payment
Explore your selling options
Work with a Zillow partner agent
Leverage their expertise and Zillow's premium Showcase listings to get your home seen by more buyers.
Get startedList with your own agent
Get your home in front of millions of buyers by listing it on Zillow.
Learn how to do itSell it yourself
Take full control of how buyers see your home on Zillow by listing For Sale by Owner (FSBO).
List your homeWhat's special
Charming ranch-style cottageTwo-car garageWonderful curb appealSun-filled four-season roomWasher and dryer includedVaulted ceilingsAmple counter space
Zillow last checked:
Listing updated:
Listed by:
Michelle McManus,
@properties/Christie's Intl RE 219-440-0070
Bought with:
Kimberly Seitzinger, RB14039409
McColly Real Estate
Source: NIRA as distributed by MLS GRID,MLS#: 834846
Facts & features
Interior
Bedrooms & bathrooms
- Bedrooms: 3
- Bathrooms: 2
- Full bathrooms: 2
Rooms
- Room types: Bedroom 2, Primary Bedroom, Living Room, Laundry, Kitchen, Dining Room, Bedroom 3
Primary bedroom
- Level: Main
- Area: 218.42
- Dimensions: 16.3 x 13.4
Bedroom 2
- Level: Main
- Area: 120
- Dimensions: 12.0 x 10.0
Bedroom 3
- Level: Main
- Area: 147.63
- Dimensions: 13.3 x 11.1
Dining room
- Level: Main
- Area: 187.5
- Dimensions: 15.0 x 12.5
Kitchen
- Level: Main
- Area: 162.5
- Dimensions: 13.0 x 12.5
Laundry
- Level: Main
- Area: 72
- Dimensions: 9.0 x 8.0
Living room
- Level: Main
- Area: 197.23
- Dimensions: 16.3 x 12.1
Sunroom
- Level: Main
- Area: 132.21
- Dimensions: 11.7 x 11.3
Heating
- Forced Air, Natural Gas
Appliances
- Included: Dryer, Water Softener Owned, Washer, Stainless Steel Appliance(s), Refrigerator, Microwave, Gas Water Heater, Dishwasher, Disposal
- Laundry: Laundry Room, Sink, Main Level
Features
- Cathedral Ceiling(s), Walk-In Closet(s), Vaulted Ceiling(s), Recessed Lighting, Pantry, Open Floorplan, High Ceilings, Granite Counters, Entrance Foyer, Ceiling Fan(s)
- Windows: Blinds
- Has basement: No
- Has fireplace: No
Interior area
- Total structure area: 1,896
- Total interior livable area: 1,896 sqft
- Finished area above ground: 1,896
Property
Parking
- Total spaces: 2
- Parking features: Attached, Driveway, Garage Door Opener
- Attached garage spaces: 2
- Has uncovered spaces: Yes
Features
- Levels: One
- Patio & porch: Patio, Porch
- Exterior features: Private Yard
- Pool features: None
- Has view: Yes
- View description: Neighborhood
Lot
- Size: 7,405 Square Feet
- Features: Landscaped, Sprinklers In Rear, Sprinklers In Front, Paved
Details
- Parcel number: 451527339010000014
- Special conditions: None
Construction
Type & style
- Home type: SingleFamily
- Property subtype: Single Family Residence
Condition
- New construction: No
- Year built: 2019
Utilities & green energy
- Electric: Circuit Breakers
- Sewer: Public Sewer
- Water: Public
- Utilities for property: Cable Available, Water Connected, Sewer Connected, Natural Gas Connected, Electricity Connected
Community & HOA
Community
- Security: Smoke Detector(s)
- Subdivision: Beacon Pointe-Un 1a
HOA
- Has HOA: Yes
- Amenities included: Landscaping, Snow Removal, Maintenance Grounds
- Services included: Maintenance Grounds, Snow Removal, Maintenance Structure
- HOA fee: $180 monthly
- HOA name: Beacon Pointe Homeowners Assoc. Inc.
- HOA phone: 317-875-5600
Location
- Region: Cedar Lake
Financial & listing details
- Price per square foot: $191/sqft
- Tax assessed value: $349,900
- Annual tax amount: $4,054
- Date on market: 3/4/2026
- Listing agreement: Exclusive Right To Sell
- Listing terms: Cash,VA Loan,FHA,Conventional
Price history
| Date | Event | Price |
|---|---|---|
| 6/24/2026 | Sold | $363,000-2.4%$191/sqft |
Source:  NIRA as distributed by MLS GRID #834846 Report a problem NIRA as distributed by MLS GRID #834846 Report a problem | ||
| 5/26/2026 | Pending sale | $371,900$196/sqft |
Source: NIRA as distributed by MLS GRID #834846 Report a problem | ||
| 5/7/2026 | Price change | $371,9000%$196/sqft |
Source: NIRA as distributed by MLS GRID #834846 Report a problem | ||
| 3/4/2026 | Listed for sale | $372,000$196/sqft |
Source: NIRA as distributed by MLS GRID #834846 Report a problem | ||
| 3/4/2026 | Listing removed | $372,000$196/sqft |
Source: NIRA as distributed by MLS GRID #833613 Report a problem | ||
| 3/1/2026 | Price change | $372,000-3.4%$196/sqft |
Source: NIRA as distributed by MLS GRID #833613 Report a problem | ||
| 2/13/2026 | Price change | $385,000-4.9%$203/sqft |
Source: NIRA as distributed by MLS GRID #833613 Report a problem | ||
| 2/4/2026 | Listed for sale | $405,000+32.8%$214/sqft |
Source: NIRA as distributed by MLS GRID #833613 Report a problem | ||
| 2/1/2021 | Sold | $305,000-1.6%$161/sqft |
Source: NIRA as distributed by MLS GRID #486608 Report a problem | ||
| 1/7/2021 | Contingent | $309,999$164/sqft |
Source:  NIRA as distributed by MLS GRID #486608 Report a problem NIRA as distributed by MLS GRID #486608 Report a problem | ||
| 1/7/2021 | Pending sale | $309,999$164/sqft |
Source: Realty Executives Premier #486608 Report a problem | ||
| 12/30/2020 | Price change | $309,999-1.6%$164/sqft |
Source: Realty Executives Premier #486608 Report a problem | ||
| 12/8/2020 | Price change | $314,900-1.4%$166/sqft |
Source: Realty Executives Premier #486608 Report a problem | ||
| 11/27/2020 | Price change | $319,4000%$168/sqft |
Source: Realty Executives Premier #486608 Report a problem | ||
| 11/23/2020 | Price change | $319,5000%$169/sqft |
Source: Realty Executives Premier #486608 Report a problem | ||
| 11/19/2020 | Price change | $319,600-0.1%$169/sqft |
Source: Realty Executives Premier #486608 Report a problem | ||
| 11/17/2020 | Price change | $319,8000%$169/sqft |
Source: Realty Executives Premier #486608 Report a problem | ||
| 10/19/2020 | Price change | $319,900-1.5%$169/sqft |
Source: Realty Executives Premier #486608 Report a problem | ||
| 10/1/2020 | Listed for sale | $324,900$171/sqft |
Source: Realty Executives Premier #486608 Report a problem | ||
Public tax history
| Year | Property taxes | Tax assessment |
|---|---|---|
| 2025 | $4,054 -1% | $345,200 -1.3% |
| 2024 | $4,093 +2.1% | $349,900 +1% |
| 2023 | $4,010 +17.5% | $346,300 +7% |
| 2022 | $3,412 +6.3% | $323,500 +12% |
| 2021 | $3,209 +49.3% | $288,900 +9.3% |
| 2020 | $2,150 +21789.6% | $264,300 +40.6% |
| 2019 | $10 | $188,000 +46900% |
| 2018 | -- | $400 |
Find assessor info on the county website
Neighborhood: 46303
Nearby homes
- $318,700-- bd2 ba1.4k sqft13883 Breakwater Ln, Cedar Lake, IN 46303Off Market
- $394,5003 bd1 ba1.9k sqft13903 Breakwater Ln, Cedar Lake, IN 46303Off Market
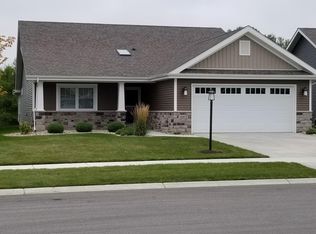
- $368,0003 bd2 ba1.7k sqft13873 Breakwater Ln, Cedar Lake, IN 46303Sold
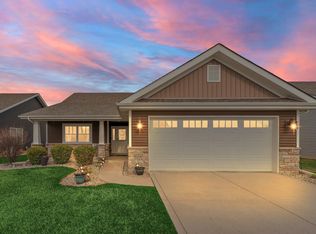
- $394,700-- bd2 ba2k sqft13913 Breakwater Ln, Cedar Lake, IN 46303Off Market
- $374,800-- bd2 ba2k sqft13863 Breakwater Ln, Cedar Lake, IN 46303Off Market
- $385,200-- bd2 ba2k sqft13923 Breakwater Ln, Cedar Lake, IN 46303Off Market
- $373,300-- bd2 ba1.8k sqft13906 Breakwater Ln, Cedar Lake, IN 46303Off Market
- $326,800-- bd2 ba1.6k sqft13878 Breakwater Ln, Cedar Lake, IN 46303Off Market
Nearby schools
GreatSchools rating
- NAJane Ball Elementary SchoolGrades: PK-2Distance: 0.6 mi
- 6/10Hanover Central Middle SchoolGrades: 6-8Distance: 1.1 mi
- 7/10Hanover Central High SchoolGrades: 9-12Distance: 1 mi
Get a cash offer in 3 minutes
Find out how much your home could sell for in as little as 3 minutes with a no-obligation cash offer.
Estimated market value
$363,100
Get a cash offer in 3 minutes
Find out how much your home could sell for in as little as 3 minutes with a no-obligation cash offer.
Estimated market value
$363,100
- Indiana
- Lake County
- Cedar Lake
- 46303
- 13893 Breakwater Ln
Nearby cities
Nearby zip codes
Other Cedar Lake Topics
