This unique, colonial style single family home has a 2,200 SF two story expansion in addition to the original house of 3,400 SF. The original house has 4 bedrooms and 4.5 baths. The kitchen was redesigned with a large open spacious area. The ground level first floor expansion has a 1,100 SF woodshop, and the top level is a 1,100 SF studio with plenty of storage, its own entrance, and access to the main house. There are two separate driveways. The original driveway has a one car garage and space for a recreational vehicle or lawn care equipment. Lots of storage. The second driveway goes into the woodshop. The woodshop, which can be used for multiple purposes, could hold up to two cars, or with some minor modifications, up to 4 cars plus the 1 car in the original garage. The back of the home faces Ellanor C Lawrence Park with only a neighbor on one side. It has a walk-up basement with double French doors. All hardwood floors on the main level and has a large sunroom addition with windows overlooking the county park. Less than 15 minutes to the Dulles airport and close to many grocery stores, shops, restaurants, schools and places of worship.
Sold for $1,395,000
$1,395,000
13893 Walney Park Dr, Chantilly, VA 20151
4beds
7,260sqft
Single Family Residence
Built in 1994
0.48 Acres Lot
$1,425,000 Zestimate®
$192/sqft
$6,918 Estimated rent
Home value
$1,425,000
$1.34M - $1.52M
$6,918/mo
Zestimate® history
Owner options
List your home for rent
$6,918/mo
Rent Zestimate®
Find your next renter with Zillow Rental Manager. Plus, with online applications, you can quickly screen prospective tenants – for free.
$6,918/mo
Rent Zestimate®
Refinance and save
$8,792/mo
Est. payment
Refinancing to a lower rate could help reduce your monthly payments and save thousands over the life of the loan.
$8,792/mo
Est. payment
Explore your selling options
Work with a Zillow partner agent
Leverage their expertise and Zillow's premium Showcase listings to get your home seen by more buyers.
Get startedList with your own agent
Get your home in front of millions of buyers by listing it on Zillow.
Learn how to do itSell it yourself
Take full control of how buyers see your home on Zillow by listing For Sale by Owner (FSBO).
List your homeWhat's special
Large sunroom additionColonial styleOne car garageLots of storageTwo separate drivewaysLarge open spacious areaDouble french doors
Zillow last checked:
Listing updated:
Listed by:
Marta Nazario 703-309-4693,
Corcoran McEnearney
Bought with:
Andy Kim, BR200200704
NBI Realty LLC
Source: Bright MLS,MLS#: VAFX2245858
Facts & features
Interior
Bedrooms & bathrooms
- Bedrooms: 4
- Bathrooms: 5
- Full bathrooms: 4
- 1/2 bathrooms: 1
- Main level bathrooms: 1
Basement
- Area: 1660
Heating
- Heat Pump, Natural Gas
Cooling
- Heat Pump, Electric
Appliances
- Included: Gas Water Heater
Features
- Basement: Finished,Exterior Entry,Walk-Out Access,Connecting Stairway
- Number of fireplaces: 1
Interior area
- Total structure area: 7,260
- Total interior livable area: 7,260 sqft
- Finished area above ground: 5,600
- Finished area below ground: 1,660
Property
Parking
- Total spaces: 3
- Parking features: Garage Faces Front, Garage Faces Side, Garage Door Opener, Inside Entrance, Other, Attached, Driveway
- Attached garage spaces: 3
- Has uncovered spaces: Yes
Accessibility
- Accessibility features: 2+ Access Exits, Accessible Entrance, Other
Features
- Levels: Two
- Stories: 2
- Pool features: None
Lot
- Size: 0.48 Acres
Details
- Additional structures: Above Grade, Below Grade
- Parcel number: 0444 08 0007
- Zoning: 120
- Special conditions: Standard
Construction
Type & style
- Home type: SingleFamily
- Architectural style: Colonial
- Property subtype: Single Family Residence
Materials
- Aluminum Siding, Brick Front
- Foundation: Crawl Space, Concrete Perimeter
Condition
- New construction: No
- Year built: 1994
Utilities & green energy
- Sewer: Public Sewer
- Water: Public
- Utilities for property: Cable Available, Electricity Available, Natural Gas Available, Fiber Optic, Satellite Internet Service, Cable
Community & HOA
Community
- Subdivision: Poplar Park
HOA
- Has HOA: Yes
- HOA fee: $190 quarterly
Location
- Region: Chantilly
Financial & listing details
- Price per square foot: $192/sqft
- Tax assessed value: $1,322,890
- Annual tax amount: $15,325
- Date on market: 6/19/2025
- Listing agreement: Exclusive Right To Sell
- Ownership: Fee Simple
Price history
| Date | Event | Price |
|---|---|---|
| 10/27/2025 | Sold | $1,395,000-2.1%$192/sqft |
Source:  Bright MLS #VAFX2245858 Report a problem Bright MLS #VAFX2245858 Report a problem | ||
| 8/20/2025 | Contingent | $1,425,000$196/sqft |
Source: Bright MLS #VAFX2245858 Report a problem | ||
| 8/8/2025 | Price change | $1,425,000-1.7%$196/sqft |
Source: Bright MLS #VAFX2245858 Report a problem | ||
| 7/16/2025 | Price change | $1,450,000-3.3%$200/sqft |
Source: Bright MLS #VAFX2245858 Report a problem | ||
| 6/19/2025 | Listed for sale | $1,499,000+222.4%$206/sqft |
Source: Bright MLS #VAFX2245858 Report a problem | ||
| 1/1/2015 | Sold | $465,000$64/sqft |
Source:  Long & Foster Broker Feed #VAFX610982_100 Report a problem Long & Foster Broker Feed #VAFX610982_100 Report a problem | ||
| 5/26/2000 | Sold | $465,000+32.9%$64/sqft |
Source: Public Record Report a problem | ||
| 12/27/1994 | Sold | $350,000$48/sqft |
Source: Public Record Report a problem | ||
Public tax history
| Year | Property taxes | Tax assessment |
|---|---|---|
| 2025 | $15,293 +4.8% | $1,322,890 +5% |
| 2024 | $14,592 +5.2% | $1,259,580 +2.4% |
| 2023 | $13,876 +7.2% | $1,229,610 +8.7% |
| 2022 | $12,938 | $1,131,480 +14.1% |
| 2021 | -- | $991,410 +2.8% |
| 2020 | $11,418 +3.1% | $964,780 +3.1% |
| 2019 | $11,080 +7.7% | $936,180 +7.7% |
| 2018 | $10,286 +1.9% | $869,100 |
| 2017 | $10,090 +0.2% | $869,100 |
| 2016 | $10,069 +8% | $869,100 +4% |
| 2015 | $9,324 +2.2% | $835,480 +1.9% |
| 2014 | $9,125 | $819,520 +2.5% |
| 2013 | -- | $799,520 +8.4% |
| 2012 | -- | $737,630 |
| 2011 | -- | $737,630 +1.4% |
| 2010 | -- | $727,630 -2.7% |
| 2009 | -- | $747,630 +1.1% |
| 2008 | -- | $739,480 -11.5% |
| 2007 | -- | $835,780 +56% |
| 2003 | -- | $535,925 +7% |
| 2002 | -- | $500,865 +29.6% |
| 2001 | -- | $386,355 |
Find assessor info on the county website
Neighborhood: 20151
Nearby homes
- $1,397,7004 bd5 ba4.8k sqft13895 Walney Park Dr, Chantilly, VA 20151Off Market
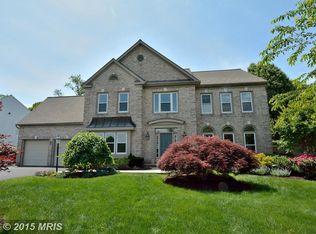
- $1,382,8004 bd4 ba3.6k sqft13894 Walney Park Dr, Chantilly, VA 20151Off Market
- $1,285,7004 bd3 ba3.3k sqft13897 Walney Park Dr, Chantilly, VA 20151Off Market
- $1,315,6004 bd5 ba4.5k sqft13892 Walney Park Dr, Chantilly, VA 20151Off Market
- $1,311,3004 bd4 ba3.5k sqft13896 Walney Park Dr, Chantilly, VA 20151Off Market
- $1,271,7004 bd3 ba3.4k sqft13890 Walney Park Dr, Chantilly, VA 20151Off Market
- $1,152,9004 bd3 ba2.6k sqft13893 Lawrence Park Ct, Chantilly, VA 20151Off Market
- $1,315,8004 bd4 ba4.8k sqft13899 Walney Park Dr, Chantilly, VA 20151Off Market
Nearby schools
GreatSchools rating
- 10/10Poplar Tree Elementary SchoolGrades: PK-6Distance: 0.7 mi
- 10/10Rocky Run Middle SchoolGrades: 7-8Distance: 1 mi
- 9/10Chantilly High SchoolGrades: 9-12Distance: 1.3 mi
Schools provided by the listing agent
- District: Fairfax County Public Schools
Source: Bright MLS. This data may not be complete. We recommend contacting the local school district to confirm school assignments for this home.
Get a cash offer in 3 minutes
Find out how much your home could sell for in as little as 3 minutes with a no-obligation cash offer.
Estimated market value
$1,425,000
Get a cash offer in 3 minutes
Find out how much your home could sell for in as little as 3 minutes with a no-obligation cash offer.
Estimated market value
$1,425,000
- Virginia
- Fairfax County
- Chantilly
- 20151
- 13893 Walney Park Dr
Nearby cities
Nearby zip codes
Other Chantilly Topics
