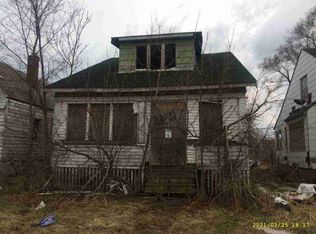
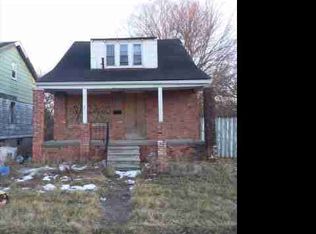
Own It Now: Please visit buildingdetroit.org and search for property address to view full listing details. This is sold through the Detroit Land Bank Authority's Own It Now program. Sale period beings on DATE and will be for sale until an offer is received, or its sale period expires. Sale dates are subject to change. If you have any questions, please call 313-974-6869.
PUBLIC NOTICE
PROPERTY OWNED BY THE DETROIT LAND BANK AUTHORITY IS NOT OPEN TO THE PUBLIC. ACCESS TO OR ENTRANCE UPON SUCH PROPERTY WITHOUT THE WRITTEN CONSENT OF THE DETROIT LAND BANK AUTHORITY CONSTITUTES TRESPASS AND IS A VIOLATION OF MICHIGAN LAW. TRESPASSERS MAY BE SUBJECT TO CIVIL AND CRIMINAL PENALTIES.
Sold for $15,000
Price history
| Date | Event | Price |
|---|---|---|
| 8/30/2026 | Listing removed | $87,000$113/sqft |
Source:  Realcomp II #81026041513 Report a problem Realcomp II #81026041513 Report a problem | ||
| 8/19/2026 | Price change | $87,000-2.2%$113/sqft |
Source:  MichRIC #26041513 Report a problem MichRIC #26041513 Report a problem | ||
| 8/8/2026 | Listed for sale | $89,000$116/sqft |
Source: MichRIC #26041513 Report a problem | ||
| 8/8/2026 | Listing removed | $89,000$116/sqft |
Source: MichRIC #26034088 Report a problem | ||
| 8/3/2026 | Price change | $89,000-1%$116/sqft |
Source: MichRIC #26034088 Report a problem | ||
| 7/24/2026 | Price change | $89,900-2.3%$117/sqft |
Source: MichRIC #26034088 Report a problem | ||
| 7/7/2026 | Listed for sale | $92,000-1%$120/sqft |
Source: MichRIC #26034088 Report a problem | ||
| 7/4/2026 | Listing removed | $92,900$121/sqft |
Source: MichRIC #26021092 Report a problem | ||
| 6/24/2026 | Price change | $92,900-2.1%$121/sqft |
Source: MichRIC #26021092 Report a problem | ||
| 5/31/2026 | Price change | $94,900-5%$124/sqft |
Source: MichRIC #26021092 Report a problem | ||
| 5/8/2026 | Listed for sale | $99,900+566%$130/sqft |
Source: MichRIC #26021092 Report a problem | ||
| 2/12/2026 | Sold | $15,000-50%$20/sqft |
Source: Public Record Report a problem | ||
| 12/5/2025 | Price change | $30,000-14.3%$39/sqft |
Source: Realcomp II #20251046649 Report a problem | ||
| 11/17/2025 | Listed for sale | $35,000-23%$46/sqft |
Source: Realcomp II #20251046649 Report a problem | ||
| 1/27/2003 | Sold | $45,460+41.6%$59/sqft |
Source: Public Record Report a problem | ||
| 9/4/2002 | Sold | $32,106$42/sqft |
Source: Public Record Report a problem | ||
Get a cash offer in 3 minutes
Find out how much your home could sell for in as little as 3 minutes with a no-obligation cash offer.
Estimated market value
$84,500
