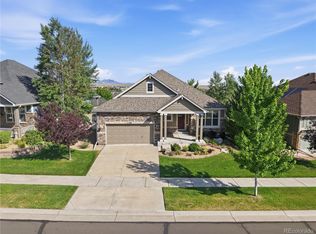
Come visit this outstanding large Remington Homes ranch patio home on a cul-de-sac in one of West Arvada's most desirable neighborhoods, Whisper Creek. This is a stunning suburban area w/ ample green space & amazing mountain views. Home offers an open floorplan with extensive hardwood floors on much of the main level & tastefully finished! Family room is pouring w/ natural light, high ceilings & cozy gas log fireplace w/ eye catching mantel/hearth! Gourmet kitchen features large island, ebony cabinets w/ granite counters, S/S appliances, massive pantry, double oven & sunny nook/morning room with views! Stunning formal dining room! Private home office, wood floors & 10-light french doors...ideal to work from home. Main floor laundry-appliances included, cabinets and great functionality. Private primary bedroom w/ volume ceilings, plush carpet, flowing into a gorgeous ensuite 5-piece bath with dual sinks, tile flooring, shower enclosure, jetted soaking tub & 2 huge walk-in closets! Great curb appeal, quiet cul-de-sac + oversized heated 3 car garage w/ epoxy floor coating. Stunning front entrance with welcoming front porch. Shaded covered rear patio, immaculate grounds, low maintenance terraced garden beds and amazing setting is great for entertaining! Finished basement offers large open concept family room, 2 additional guest beds, private full hall bath + ample storage and utility room. Sellers will sell the white baby grand piano as well. Live close to shopping, dining, outstanding JeffCo schools, trails & easy access to Denver/Boulder. Community offers a lap pool and kiddie pool with zero entry, clubhouse, small ponds, 2 playgrounds, gazebos, a nature walk with small amphitheater, tennis/pickleball courts, baseball diamond and paved walking trails throughout the community. You're a short bike ride to Standley Lake regional park, with small beach area, camping teepees and non-motorized boating for recreation! Don't miss this amazing home in an amazing community!
Sold for $940,000
$940,000
13894 W 87th Lane, Arvada, CO 80005
3beds
4,141sqft
Single Family Residence
Built in 2014
10,046 Square Feet Lot
$948,900 Zestimate®
$227/sqft
$4,074 Estimated rent
Home value
$948,900
$901,000 - $996,000
$4,074/mo
Zestimate® history
Owner options
List your home for rent
$4,074/mo
Rent Zestimate®
Find your next renter with Zillow Rental Manager. Plus, with online applications, you can quickly screen prospective tenants – for free.
$4,074/mo
Rent Zestimate®
Refinance and save
$5,660/mo
Est. payment
Refinancing to a lower rate could help reduce your monthly payments and save thousands over the life of the loan.
$5,660/mo
Est. payment
Explore your selling options
Work with a Zillow partner agent
Leverage their expertise and Zillow's premium Showcase listings to get your home seen by more buyers.
Get startedList with your own agent
Get your home in front of millions of buyers by listing it on Zillow.
Learn how to do itSell it yourself
Take full control of how buyers see your home on Zillow by listing For Sale by Owner (FSBO).
List your homeWhat's special
Cozy gas log fireplaceImmaculate groundsLap poolSmall pondsLive close to shoppingWhisper creekAmple storage
Zillow last checked:
Listing updated:
Listed by:
Amanda DiVito Parle 303-456-2111 amanda@amandadivito.com,
RE/MAX Alliance,
DiVito Dream Makers 303-565-2399,
RE/MAX Alliance
Bought with:
Katherine Eide-Carveth, 100030173
Perch Real Estate
Source: REcolorado as distributed by MLS GRID,MLS#: 9525927
Facts & features
Interior
Bedrooms & bathrooms
- Bedrooms: 3
- Bathrooms: 3
- Full bathrooms: 2
- 1/2 bathrooms: 1
- Main level bathrooms: 2
- Main level bedrooms: 1
Primary bedroom
- Description: Carpet, Walk In Closet, Lots Of Natural Light, Large Room
- Level: Main
- Area: 270.54 Square Feet
- Dimensions: 16.7 x 16.2
Bedroom
- Description: Spare Bedroom 2, Large Walk In Closet, Egress Window
- Level: Basement
- Area: 244.64 Square Feet
- Dimensions: 13.9 x 17.6
Bedroom
- Description: Spare Bedroom 3, Walk In Closet, Egress Window
- Level: Basement
- Area: 164.4 Square Feet
- Dimensions: 12 x 13.7
Primary bathroom
- Description: Tile Floor, Jet Tub, Double Sink, Bedit Included, His And Hers Separate Closets, Remote Blinds
- Level: Main
- Area: 21.28 Square Feet
- Dimensions: 3.8 x 5.6
Bathroom
- Description: Powder Bathroom, Hardwood Floors
- Level: Main
- Area: 31.36 Square Feet
- Dimensions: 4.9 x 6.4
Bathroom
- Description: Full Hall Bath, Adult Height Vanity, Tile Floor, Tub/Shower
- Level: Basement
- Area: 50.96 Square Feet
- Dimensions: 5.2 x 9.8
Dining room
- Description: Formal Dining, Stunning Fixture, Hardwood Floors
- Level: Main
- Area: 135.42 Square Feet
- Dimensions: 11.1 x 12.2
Family room
- Description: Large Family Room, Great For Movie Nights, Home Gym, Gatherings, Piano Available For Purchase
- Level: Basement
- Area: 869.25 Square Feet
- Dimensions: 30.5 x 28.5
Kitchen
- Description: Breakfast Nook, Hardwood Floors, Lots Of Natural Light
- Level: Main
- Area: 150.8 Square Feet
- Dimensions: 10.4 x 14.5
Kitchen
- Description: Coffee Bar, Roll Outs, Walk In Pantry, Island, Stainless Appliances, Gas Cooktop
- Level: Main
- Area: 258.54 Square Feet
- Dimensions: 18.6 x 13.9
Laundry
- Description: Main Level Laundry, Storage Cabinets, Tile, Folding Countertop
- Level: Main
- Area: 51.85 Square Feet
- Dimensions: 8.5 x 6.1
Living room
- Description: Volume Ceilings, Hardwood Floors, Ceiling Fan, Gas Log Fireplace
- Level: Main
- Area: 386.31 Square Feet
- Dimensions: 21.11 x 18.3
Office
- Description: Glass French Doors, Hardwood Floors
- Level: Main
- Area: 123.43 Square Feet
- Dimensions: 11.11 x 11.11
Utility room
- Description: Unfinished Storage Room, Access To Small Crawl Space Under Office
- Level: Basement
- Area: 563.86 Square Feet
- Dimensions: 12.1 x 46.6
Heating
- Forced Air, Natural Gas
Cooling
- Central Air
Appliances
- Included: Convection Oven, Cooktop, Dishwasher, Disposal, Double Oven, Dryer, Gas Water Heater, Humidifier, Microwave, Range, Range Hood, Refrigerator, Self Cleaning Oven, Trash Compactor, Washer, Wine Cooler
- Laundry: In Unit, Laundry Closet
Features
- Audio/Video Controls, Built-in Features, Ceiling Fan(s), Eat-in Kitchen, Entrance Foyer, Five Piece Bath, Granite Counters, High Ceilings, High Speed Internet, Kitchen Island, No Stairs, Open Floorplan, Pantry, Primary Suite, Smart Thermostat, Smoke Free, Sound System, Walk-In Closet(s)
- Flooring: Carpet, Tile, Wood
- Windows: Double Pane Windows, Window Coverings
- Basement: Bath/Stubbed,Crawl Space,Finished,Interior Entry,Partial,Sump Pump
- Number of fireplaces: 1
- Fireplace features: Gas, Gas Log, Living Room
- Common walls with other units/homes: No Common Walls
Interior area
- Total structure area: 4,141
- Total interior livable area: 4,141 sqft
- Finished area above ground: 2,162
- Finished area below ground: 1,286
Property
Parking
- Total spaces: 3
- Parking features: Concrete, Dry Walled, Floor Coating, Heated Garage, Lift, Storage
- Attached garage spaces: 3
Accessibility
- Accessibility features: Accessible Approach with Ramp
Features
- Levels: One
- Stories: 1
- Entry location: Ground
- Patio & porch: Covered, Front Porch, Patio
- Exterior features: Fire Pit
- Fencing: None
- Has view: Yes
- View description: Mountain(s)
Lot
- Size: 10,046 Square Feet
- Features: Cul-De-Sac, Foothills, Irrigated, Landscaped, Level, Many Trees, Master Planned, Near Public Transit, Sprinklers In Front, Sprinklers In Rear
- Residential vegetation: Grassed
Details
- Parcel number: 450937
- Zoning: RES
- Special conditions: Standard
Construction
Type & style
- Home type: SingleFamily
- Architectural style: Traditional
- Property subtype: Single Family Residence
Materials
- Cement Siding, Frame, Stone
- Foundation: Slab
- Roof: Composition
Condition
- Updated/Remodeled
- Year built: 2014
Details
- Builder name: Remington Homes
Utilities & green energy
- Electric: 110V
- Sewer: Public Sewer
- Water: Public
- Utilities for property: Cable Available, Electricity Connected, Internet Access (Wired), Natural Gas Available, Natural Gas Connected, Phone Available, Phone Connected
Community & HOA
Community
- Security: Security System, Smart Locks
- Subdivision: Whisper Creek
HOA
- Has HOA: Yes
- Amenities included: Clubhouse, Park, Parking, Playground, Pond Seasonal, Pool, Tennis Court(s), Trail(s)
- Services included: Maintenance Grounds, Recycling, Road Maintenance, Snow Removal, Trash
- HOA fee: $165 monthly
- HOA name: Whisper Creek
- HOA phone: 303-420-4433
Location
- Region: Arvada
Financial & listing details
- Price per square foot: $227/sqft
- Tax assessed value: $923,751
- Annual tax amount: $9,998
- Date on market: 4/4/2024
- Listing terms: Cash,Conventional,FHA,Jumbo,VA Loan
- Exclusions: Sellers Personal Property, Piano Is Being Sold $5k
- Ownership: Corporation/Trust
- Electric utility on property: Yes
- Road surface type: Paved
Price history
| Date | Event | Price |
|---|---|---|
| 5/16/2024 | Sold | $940,000-1.1%$227/sqft |
Source:  REcolorado as distributed by MLS GRID #9525927 Report a problem REcolorado as distributed by MLS GRID #9525927 Report a problem | ||
| 4/24/2024 | Pending sale | $950,000$229/sqft |
Source: REcolorado as distributed by MLS GRID #9525927 Report a problem | ||
| 4/4/2024 | Listed for sale | $950,000+91.6%$229/sqft |
Source: REcolorado as distributed by MLS GRID #9525927 Report a problem | ||
| 5/20/2014 | Sold | $495,809+350.7%$120/sqft |
Source: Public Record Report a problem | ||
| 2/12/2014 | Sold | $110,000$27/sqft |
Source: Public Record Report a problem | ||
Public tax history
| Year | Property taxes | Tax assessment |
|---|---|---|
| 2025 | $7,929 -20.7% | $57,735 -1% |
| 2024 | $9,998 +27.4% | $58,326 |
| 2023 | $7,849 -1.1% | $58,326 +25.3% |
| 2022 | $7,939 +2% | $46,545 -2.8% |
| 2021 | $7,781 | $47,884 +1.9% |
| 2020 | $7,781 +0.8% | $47,007 |
| 2019 | $7,719 +10% | $47,007 +11.5% |
| 2018 | $7,021 | $42,176 |
| 2017 | $7,021 +5.8% | $42,176 +0.6% |
| 2016 | $6,635 +100% | $41,918 -5.1% |
| 2015 | $3,317 -7.7% | $44,176 +100.7% |
| 2014 | $3,594 +100.6% | $22,014 +66.6% |
| 2013 | $1,791 +1.3% | $13,212 +19.7% |
| 2012 | $1,768 -5.5% | $11,037 -11.1% |
| 2011 | $1,872 -24.1% | $12,418 +5.9% |
| 2010 | $2,466 +23.1% | $11,730 -30.7% |
| 2009 | $2,004 +378.5% | $16,920 -13.7% |
| 2008 | $419 +29387.3% | $19,610 +567% |
| 2007 | $1 | $2,940 |
Find assessor info on the county website
Neighborhood: Whisper Creek
Nearby homes
- $778,7002 bd2 ba3k sqft13904 W 87th Ln, Arvada, CO 80005Off Market

- $766,9002 bd2 ba1.9k sqft13884 W 87th Ln, Arvada, CO 80005Off Market
- $1,025,0005 bd4 ba4k sqft13911 W 87th Dr, Arvada, CO 80005Sold

- $999,0005 bd3 ba3.4k sqft13881 W 87th Dr, Arvada, CO 80005For Sale
- $900,0004 bd3 ba3.4k sqft13931 W 87th Dr, Arvada, CO 80005Sold
- $871,7004 bd4 ba2k sqft13941 W 87th Dr, Arvada, CO 80005Off Market
- $854,5004 bd3 ba3.4k sqft13861 W 87th Dr, Arvada, CO 80005Off Market
- $641,0002 bd2 ba2.8k sqft13861 87th Dr, Arvada, CO 80005Off Market
Nearby schools
GreatSchools rating
- 10/10Meiklejohn Elementary SchoolGrades: PK-5Distance: 0.5 mi
- 7/10Wayne Carle Middle SchoolGrades: 6-8Distance: 2.8 mi
- 10/10Ralston Valley High SchoolGrades: 9-12Distance: 0.8 mi
Schools provided by the listing agent
- Elementary: Meiklejohn
- Middle: Wayne Carle
- High: Ralston Valley
- District: Jefferson County R-1
Source: REcolorado as distributed by MLS GRID. This data may not be complete. We recommend contacting the local school district to confirm school assignments for this home.
Get a cash offer in 3 minutes
Find out how much your home could sell for in as little as 3 minutes with a no-obligation cash offer.
Estimated market value
$948,900
Get a cash offer in 3 minutes
Find out how much your home could sell for in as little as 3 minutes with a no-obligation cash offer.
Estimated market value
$948,900
- Colorado
- Jefferson County
- Arvada
- 80005
- Whisper Creek
- 13894 W 87th Lane
