Skip main navigation
Open: Sat 1pm-4pm
For sale
$650,000
3beds
1,998sqft

13895 Bell Way, Fontana, CA 92336

3beds
1,998sqft
Single family residence
Built in 2022
1,653 sqft
3 Attached garage spaces
$325 price/sqft
$220/mo HOA

What's special

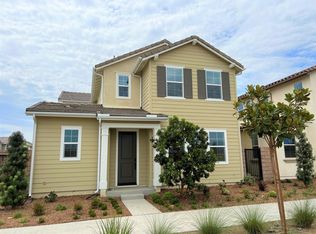
DETACHED HOME WITH NO SHARED WALLS, 3-CAR GARAGE, and PAID-OFF SOLAR in the ETIWANDA SCHOOL DISTRICT -- this beautifully maintained home in the gated community of Sienna at Aurora Park offers the perfect blend of modern style, energy efficiency, and resort-style living. Designed with comfort and convenience in mind, this move-in-ready ...

69 days
|
1,901
|
66
|
Source: CRMLS,MLS#: OC26141420MLS LogoOriginating MLS: California Regional MLS
Travel times

Living Room

Kitchen

Primary Bedroom

Bathroom

Primary Bathroom

Bedroom

Bedroom

Bathroom

Office

Covered Side Patio

Bathroom

Zillow last checked:

Listing updated:

Listed by:

Chris Taylor DRE #01474504 949.294.2506,

Keller Williams Realty

Source: CRMLS,MLS#: OC26141420MLS LogoOriginating MLS: California Regional MLS

Facts & features

Interior

Bedrooms & bathrooms
  • Bedrooms: 3
  • Bathrooms: 3
  • Full bathrooms: 2
  • 1/2 bathrooms: 1
  • Main level bathrooms: 1
Rooms
  • Room types: Attic, Bathroom, Bonus Room, Bedroom, Family Room, Kitchen, Laundry, Primary Bathroom, Primary Bedroom, Other, Pantry
Bedroom
  • Features: All Bedrooms Up
Bathroom
  • Features: Jack and Jill Bath
Bathroom
  • Features: Closet, Dual Sinks, Hollywood Bath, Separate Shower, Tub Shower, Walk-In Shower
Kitchen
  • Features: Granite Counters, Kitchen Island, Kitchen/Family Room Combo, Walk-In Pantry
Other
  • Features: Walk-In Closet(s)
Pantry
  • Features: Walk-In Pantry
Heating
  • Central, High Efficiency
Cooling
  • Central Air, High Efficiency
Appliances
  • Included: Convection Oven, Dishwasher, Electric Range, Gas Range, High Efficiency Water Heater, Microwave
  • Laundry: Washer Hookup, Gas Dryer Hookup, Inside, Laundry Room, Upper Level
Features
  • Eat-in Kitchen, Granite Counters, Open Floorplan, Pantry, Recessed Lighting, Storage, All Bedrooms Up, Attic, Jack and Jill Bath, Walk-In Pantry, Walk-In Closet(s)
  • Flooring: Laminate, Tile
  • Windows: Double Pane Windows
  • Has fireplace: No
  • Fireplace features: None
  • Common walls with other units/homes: No Common Walls
Interior area
  • Total interior livable area: 1,998 sqft
Video & virtual tour

Property

Parking
  • Total spaces: 3
  • Parking features: Garage
  • Attached garage spaces: 3
Features
  • Levels: Two
  • Stories: 2
  • Entry location: Ground
  • Pool features: Community, In Ground, Association
  • Has spa: Yes
  • Spa features: Association, Community, In Ground
  • Fencing: Block,Wrought Iron
  • Has view: Yes
  • View description: Mountain(s), Neighborhood
Lot
  • Size: 1,653 Square Feet
  • Features: Close to Clubhouse
Details
  • Parcel number: 0228192050000
  • Special conditions: Standard

Construction

Type & style
  • Home type: SingleFamily
  • Architectural style: Contemporary
  • Property subtype: Single Family Residence
Materials
  • Foundation: Slab
  • Roof: Tile
Condition
  • New construction: No
  • Year built: 2022
Details
  • Builder name: Tri Pointe Homes

Utilities & green energy

  • Sewer: Public Sewer
  • Water: Private
  • Utilities for property: Cable Available, Electricity Connected, Natural Gas Connected, Sewer Connected, Water Connected
Green energy
  • Energy efficient items: Windows
  • Energy generation: Solar

Community & HOA

Community
  • Features: Curbs, Dog Park, Street Lights, Suburban, Sidewalks, Pool
  • Security: Carbon Monoxide Detector(s), Smoke Detector(s)
HOA
  • Has HOA: Yes
  • Amenities included: Clubhouse, Controlled Access, Dog Park, Fire Pit, Maintenance Grounds, Outdoor Cooking Area, Barbecue, Playground, Pool, Spa/Hot Tub
  • HOA fee: $220 monthly
  • HOA name: Aurora Park Community Association
  • HOA phone: 949-367-9430
Location
  • Region: Fontana

Financial & listing details

  • Price per square foot: $325/sqft
  • Tax assessed value: $763,424
  • Annual tax amount: $11,773
  • Date on market: 7/2/2026
  • Cumulative days on market: 69 days
  • Listing terms: Cash,Conventional,Contract,1031 Exchange,FHA 203(b),FHA 203(k),FHA,Fannie Mae,Freddie Mac,Submit,VA Loan
  • Road surface type: Paved

Price history

DateEventPrice
7/2/2026Listed for sale$650,000+0%$325/sqft
Source: CRMLS #OC26141420 Report a problem
6/29/2026Listing removed$649,999$325/sqft
Source: eXp Realty #SW26077287 Report a problem
5/11/2026Price change$649,999-6.5%$325/sqft
Source: eXp Realty #SW26077287 Report a problem
5/4/2026Price change$694,999-0.7%$348/sqft
Source: eXp Realty #SW26077287 Report a problem
4/23/2026Listed for sale$699,999-6.7%$350/sqft
Source: eXp Realty #SW26077287 Report a problem
6/15/2023Listing removed--
Source: CLAW #23-272807 Report a problem
5/22/2023Price change$749,9990%$375/sqft
Source: CLAW #23-272807 Report a problem
5/2/2023Price change$750,000+8%$375/sqft
Source: CLAW #23-262723 Report a problem
2/22/2022Pending sale$694,445$348/sqft
Source: CRMLS #OC22021963 Report a problem
2/4/2022Listed for sale$694,445$348/sqft
Source: CRMLS #OC22021963 Report a problem

Public tax history

YearProperty taxesTax assessment
2025$11,773 -11.9%$763,424 +2%
2024$13,356 +4.9%$748,455 +2%
2023$12,734 +123.2%$733,779 +448.5%
2022$5,706 $133,790

Find assessor info on the county website

Monthly payment

Est. payment
$4,126/mo
Principal & interest
$3294
Property taxes
$612
HOA Fees
$220
More affordability toolsChevron Right

Estimated market value

$712,900

$677,000 - $749,000

$3,504/mo

Climate risks

Explore flood, wildfire, and other predictive climate risk information for this property on First Street®️.

Neighborhood: Westgate

Nearby schools

East Heritage Elementary School
Grades K-51.1 miles
9/10
GreatSchools® Rating
Test Score Rating
9/10
Student Progress Rating
8/10
Heritage Intermediate School
Grades 6-80.5 miles
8/10
GreatSchools® Rating
Test Score Rating
8/10
Student Progress Rating
8/10
Etiwanda High School
Grades 9-120.5 miles
8/10
GreatSchools® Rating
Test Score Rating
9/10
College Readiness Rating
6/10

Open houses

  • Sat, Jul 11

    1:00 PM - 4:00 PM

  • Sun, Jul 12

    12:00 PM - 3:00 PM