Skip main navigation
Sold
  • $750,000

    13895 Cloverfield Cir, Fishers, IN 46038

    4beds
    5,283sqft
    Residential, Single Family Residence
    Built in 2009
    0.35 Acres Lot
    $778,400 Zestimate®
    $142/sqft
    $3,580 Estimated rent

    Home value

    $778,400

    $732,000 - $825,000

    $3,580/mo

    Zestimate® history
    Loading
    Loading...

    Owner options

    List your home for rent

    $3,580/mo

    Rent Zestimate®

    Find your next renter with Zillow Rental Manager. Plus, with online applications, you can quickly screen prospective tenants – for free.

    Learn more

    $3,580/mo

    Rent Zestimate®

    Refinance and save

    $4,063/mo

    Est. payment

    Refinancing to a lower rate could help reduce your monthly payments and save thousands over the life of the loan.

    See today's rates

    $4,063/mo

    Est. payment

    Explore your selling options

    Work with a Zillow partner agent

    Leverage their expertise and Zillow's premium Showcase listings to get your home seen by more buyers.

    Get started

    List with your own agent

    Get your home in front of millions of buyers by listing it on Zillow.

    Learn how to do it

    Sell it yourself

    Take full control of how buyers see your home on Zillow by listing For Sale by Owner (FSBO).

    List your home

    What's special

    Full finished basementInground poolNice loft areaFire pitStylish backsplashFamily roomPool table
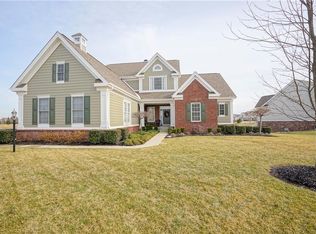
    Nestled in the heart of Fishers - this property has everything you could ever want and more! On a quiet cul-de-sac in Anderson Hall, imagine evenings spent in the great room, where the warmth of the fireplace dances across the elegant crown molding, creating an inviting atmosphere for relaxation and conversation. The dining room is being used as additional seating since the breakfast room is large enough for a table for 10! The kitchen is a culinary dream, featuring shaker cabinets complemented by superior upgraded granite countertops & a large kitchen island all accented by a stylish backsplash; the high-end range/double oven and high-end refrigerator promise effortless meal preparation. This floor also boasts an office, powder room, mud room and laundry room. Upstairs you'll find a nice loft area and all bedrooms technically have their own bathroom. Bedroom 1 has it's own, and Bedroom 2 & 3 share a Jack-and-Jill. The primary bedroom provides an escape, the tray ceiling adding an architectural detail to enhance the space. In the primary bathroom, experience the luxury of a separate vanities, a tile tub perfect for soaking, and a tiled walk in shower designed for daily rejuvenation. As if you need more space - the full finished basement has something for everyone! With a family room, pool table, full bathroom and home gym (all equipment can be included except the Peloton - could even be turned into the perfect home theatre), there is no greater escape! Outside, discover a world of leisure with the deck, where you can enjoy the waterview, while the fire pit invites cozy gatherings under the stars. This waterfront property was specifically graded to add an inground pool and is already fully fenced provides a secure space for leisure and enjoyment. This property, which also includes a 3 car garage with even more storage, offers a blend of comfort and luxury, making it an ideal place to create lasting memories!

    Zillow last checked:

    Listing updated:

    Listed by:

    Beth Liller 317-997-8131,

    Compass Indiana, LLC

    Bought with:

    Katie Byram

    The Agency Indy

    Source: MIBOR as distributed by MLS GRID,MLS#: 22045272MLS Logo

    Facts & features

    Interior

    Bedrooms & bathrooms
    • Bedrooms: 4
    • Bathrooms: 5
    • Full bathrooms: 4
    • 1/2 bathrooms: 1
    • Main level bathrooms: 1
    Exercise room
    • Features: Other
    • Level: Basement
    • Area: 345 Square Feet
    • Dimensions: 23x15
    Laundry
    • Features: Tile-Ceramic
    • Level: Main
    • Area: 72 Square Feet
    • Dimensions: 8x9
    Mud room
    • Level: Main
    • Area: 99 Square Feet
    • Dimensions: 11x9
    Heating
    • Forced Air, Natural Gas
    Cooling
    • Central Air
    Appliances
    • Included: Dishwasher, Disposal, Gas Water Heater, Humidifier, Microwave, Double Oven, Convection Oven, Electric Oven, Refrigerator, Water Purifier, Water Softener Owned
    • Laundry: Main Level
    Features
    • Attic Access, Breakfast Bar, High Ceilings, Tray Ceiling(s), Kitchen Island, Entrance Foyer, Ceiling Fan(s), Hardwood Floors, High Speed Internet, Eat-in Kitchen, Pantry, Smart Thermostat, Walk-In Closet(s)
    • Flooring: Hardwood
    • Windows: Wood Work Painted
    • Basement: Ceiling - 9+ feet,Finished,Full,Storage Space
    • Attic: Access Only
    • Number of fireplaces: 1
    • Fireplace features: Gas Starter, Great Room, Wood Burning
    Interior area
    • Total structure area: 5,283
    • Total interior livable area: 5,283 sqft
    • Finished area below ground: 1,729

    Property

    Parking
    • Total spaces: 3
    • Parking features: Attached, Concrete, Garage Door Opener, Garage Faces Side, Storage
    • Attached garage spaces: 3
    • Details: Garage Parking Other(Finished Garage, Garage Door Opener, Keyless Entry)
    Features
    • Levels: Two
    • Stories: 2
    • Patio & porch: Deck, Covered
    • Exterior features: Fire Pit, Sprinkler System
    • Has view: Yes
    • View description: Pond
    • Water view: Pond
    • Waterfront features: Pond
    Lot
    • Size: 0.35 Acres
    • Features: Cul-De-Sac, Curbs, Sidewalks, Mature Trees
    Details
    • Parcel number: 291120021006000020
    • Horse amenities: None

    Construction

    Type & style
    • Home type: SingleFamily
    • Architectural style: Traditional
    • Property subtype: Residential, Single Family Residence
    Materials
    • Brick, Cement Siding
    • Foundation: Concrete Perimeter
    Condition
    • New construction: No
    • Year built: 2009
    Details
    • Builder name: Estridge Collection

    Utilities & green energy

    • Water: Public

    Community & HOA

    Community
    • Subdivision: Anderson Hall
    HOA
    • Has HOA: Yes
    • Amenities included: Insurance, Park, Playground, Pool
    • Services included: Association Home Owners, Entrance Common, Insurance, Maintenance, ParkPlayground
    • HOA fee: $330 quarterly
    Location
    • Region: Fishers

    Financial & listing details

    • Price per square foot: $142/sqft
    • Tax assessed value: $621,800
    • Annual tax amount: $6,518
    • Date on market: 6/20/2025
    • Cumulative days on market: 8 days

    Price history

    DateEventPrice
    8/1/2025Sold$750,000-1.3%$142/sqft
    Source: MIBOR as distributed by MLS GRID #22045272 Report a problem
    7/2/2025Pending sale$759,900$144/sqft
    Source: MIBOR as distributed by MLS GRID #22045272 Report a problem
    6/25/2025Price change$759,900-5%$144/sqft
    Source: MIBOR as distributed by MLS GRID #22045272 Report a problem
    6/20/2025Listed for sale$799,900$151/sqft
    Source: MIBOR as distributed by MLS GRID #22045272 Report a problem

    Public tax history

    YearProperty taxesTax assessment
    2025$6,945 +7.1%$621,800 +4.1%
    2024$6,484 +5%$597,400 +6.8%
    2023$6,176 +10.7%$559,200 +8.4%
    2022$5,577 -1.3%$516,000 +11.6%
    2021$5,649 +1.1%$462,500 -0.9%
    2020$5,589 -1.2%$466,600 +1.1%
    2019$5,655 +1.7%$461,700 -0.9%
    2018$5,562 +4.2%$465,800 -0.1%
    2017$5,339 +5.9%$466,200 +4%
    2016$5,042 +2.1%$448,100 -1.1%
    2014$4,940 +1.3%$453,300
    2013$4,879 -1.4%$453,300 -1.3%
    2012$4,946 +0.5%$459,400 -0.2%
    2011$4,920 +0.9%$460,200 -0.2%
    2010$4,876 +41155%$460,900 +76716.7%
    2009$12 $600
    Find assessor info on the county website

    Neighborhood: 46038

    Nearby schools

    GreatSchools rating
    Schools provided by the listing agent
    • Elementary: Cumberland Road Elem School
    • High: Fishers High School

    Source: MIBOR as distributed by MLS GRID. This data may not be complete. We recommend contacting the local school district to confirm school assignments for this home.

    Get a cash offer in 3 minutes
    Find out how much your home could sell for in as little as 3 minutes with a no-obligation cash offer.
    Estimated market value
    $778,400
    Get a cash offer in 3 minutes
    Find out how much your home could sell for in as little as 3 minutes with a no-obligation cash offer.
    Estimated market value
    $778,400